
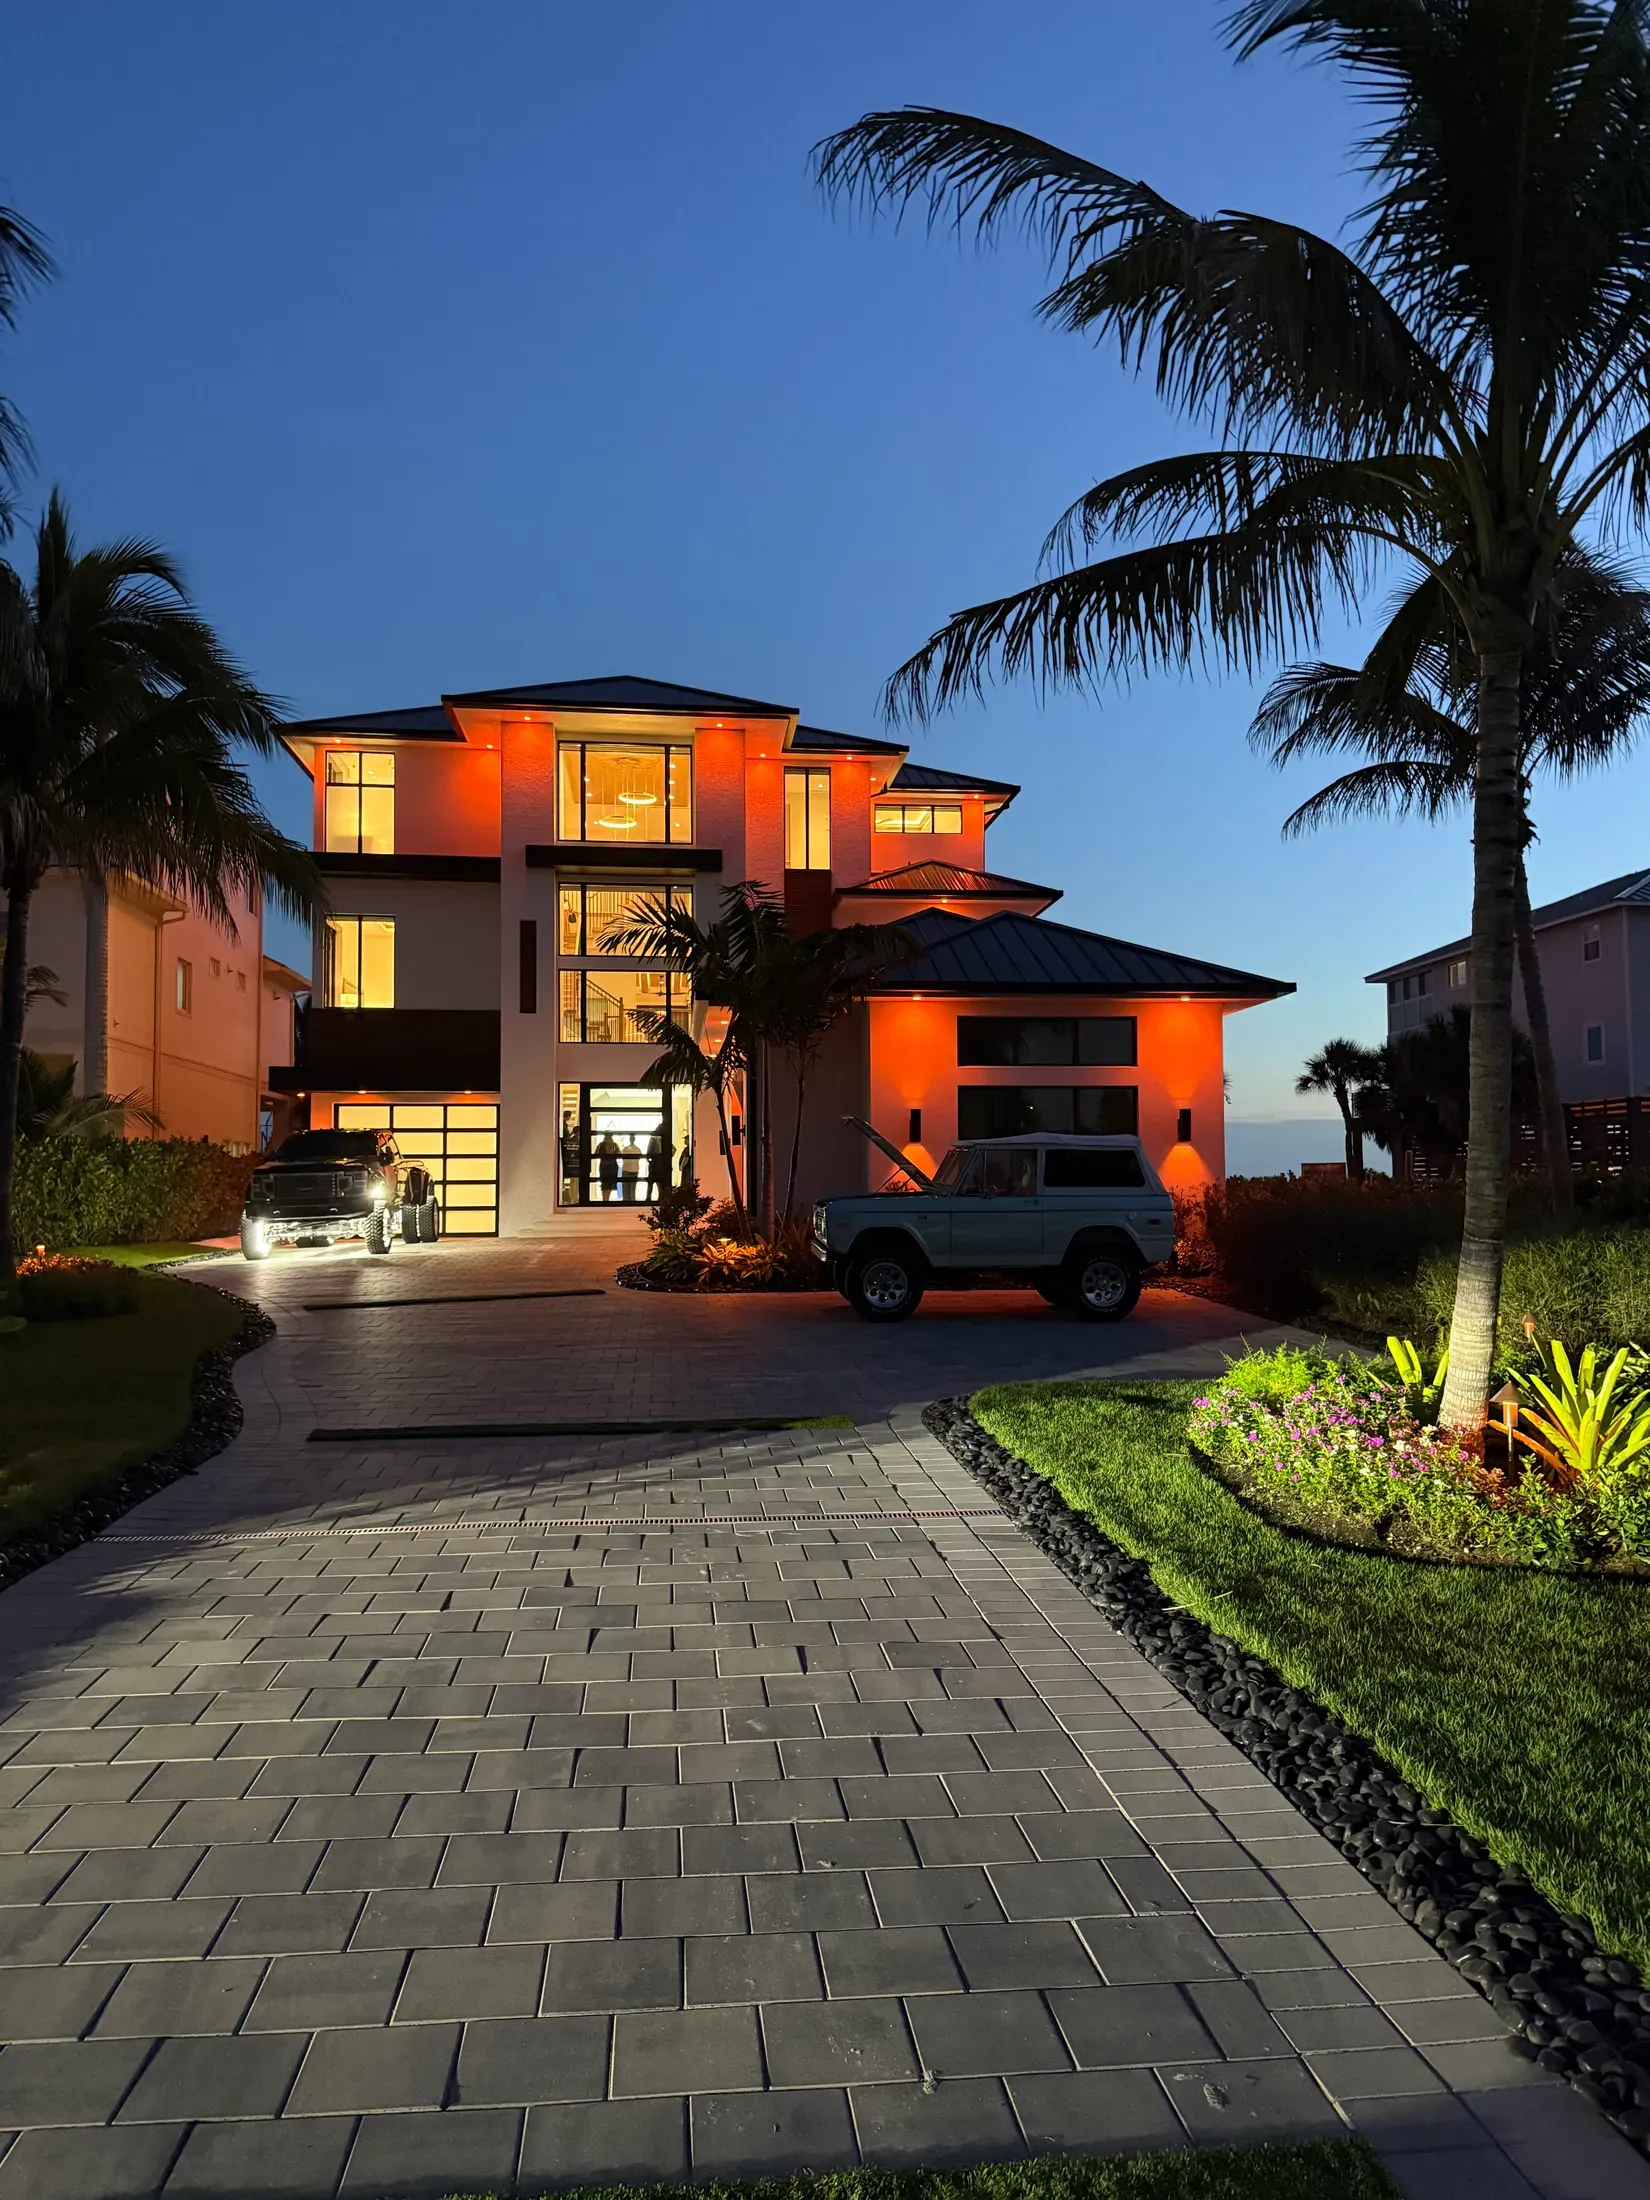
Starting an outdoor lighting project with fixture catalogs or bulb specifications often leads to over-illuminated yards, harsh glare, and mismatched expectations. Before choosing hardware or hiring a contractor, the most useful step a homeowner can take is documenting how the property is actually used after sunset.
Clarifying your evening routines and visual priorities creates an objective baseline. It separates what you genuinely need to illuminate from areas better left dark, establishing a grounded framework for future technical conversations.
Categorizing Property Needs by Purpose
Decisions about outdoor illumination work best when anchored strictly to function and experience rather than hardware. Dividing your property into distinct functional categories keeps the focus on human activity rather than equipment.
- Arrival: The approach from the street, including the driveway apron, parking pads, and the route taken when stepping out of a vehicle with hands full.
- Navigation: Walkways connecting the front to the back, secondary garden paths, trash bin runs, and transitions between varied surface materials or elevations.
- Gathering: High-use social spaces such as the lanai, pool deck, outdoor kitchen, or fire pit area where people sit, dine, and converse for extended periods.
- Entries: Primary and service doorways, side garage doors, and screen enclosure thresholds that serve as access points to the interior.
- Outdoor Features: Distinct focal elements, such as mature specimen trees, architectural stonework, or water features that provide visual interest when viewed from the patio or inside the house.
Equally important is identifying what should not be illuminated. Preserving darkness is often what makes an outdoor space comfortable. Property boundaries adjacent to neighboring bedrooms, utility zones, mechanical equipment areas, and natural conservation buffers are frequently best left unlit. Marking these areas off-limits early prevents visual clutter and preserves privacy.
Conducting a Nighttime Observation Pass
Evaluating your property after dark reveals conditions that daylight hides. Conduct this observation in two distinct phases: first from inside looking out, then outside across the grounds. Take notes without trying to solve issues immediately.
Phase 1: Inside Looking Out
Turn on your typical evening interior lights and walk through the primary living areas, particularly the kitchen, great room, and master bedroom. Look through your windows, sliders, and lanai screens.
Notice where glass turns into a black mirror because the interior is brighter than the outdoors, cutting off your view of the garden. Identify any exterior light sources that shine directly into your living spaces or bedrooms. Note which outdoor areas you naturally look toward while relaxing inside, as well as where reflections create uncomfortable visual glare.
Phase 2: Outside Across the Grounds
Step outside with the house operating under its standard nighttime conditions. Walk your regular evening routes: fetching the mail, walking pets, taking out the trash, or heading to the pool.
Document existing lighting infrastructure:
- Note every current light source, including carriage lanterns, soffit downlights, floodlights, and landscape fixtures.
- Identify how these sources are controlled, whether by manual interior switches, exterior timers, smart hubs, or motion sensors.
- Record areas where existing lights cast direct, unshielded glare into your eyes as you move through the space.
- Mark dark pockets along active routes or grade transitions where changes in footing are difficult to discern.
Assembling Your Documented Priority Map
A priority map organizes your observations into clear, actionable tiers. It prevents scope creep by establishing a firm distinction between functional transit needs and purely aesthetic enhancements.
Divide your documented needs into three tiers, keeping activity routes separate from feature accents:
| Priority Level | Activity & Movement Needs | Feature & Ambience Notes |
|---|---|---|
| Essential | Primary entry access, main driveway parking zones, active lanai thresholds | Immediate lanai seating areas where family sits nightly |
| Helpful | Secondary side paths, access to outdoor hose bibs or equipment, guest parking overflow | Soft backdrop illumination on planting beds directly outside primary living room glass |
| Optional | Infrequently used perimeter pathways, remote property corners | Uplighting for distant specimen trees, garden sculpture accents, secondary focal points |
Documenting your property this way provides an objective inventory of post-dusk use. It shifts discussions away from generic fixture counts and focuses them entirely on your actual living patterns.
Coastal Considerations for Shoreline Properties
Where exterior light may be visible from a sea turtle nesting beach, treat that as a separate review question. Current Florida Fish and Wildlife Conservation Commission guidance (opens in a new tab) applies to its stated beachfront and nesting-beach context; it is a reason to seek current local or qualified review, not a site-specific determination.
This limited context does not make a general rule for inland properties. Confirm what applies before making lighting choices or layouts.
Structuring Professional Questions
Once your priority map is complete, use it to frame clear questions regarding trade responsibilities, site realities, and project scope. Exterior lighting often involves multiple trades, and clarifying responsibilities early avoids confusion down the road.
Questions for Licensed Electrical Professionals
- Does the current electrical panel and exterior circuit capacity support the intended outdoor lighting goals, or will additional dedicated circuits and GFCI outlets be required?
- What specific local trade licensing, permitting, or inspection standards apply to adding or modifying exterior electrical connections on this property?
- How should primary controls, switches, and connection points be integrated with the home's existing electrical service?
Scope Question for Signature
- Is the intended outdoor lighting scope part of a broader, integrated landscape plan that fits within Signature's design and site services, or does the property require an independent specialty installation?
Taking the Next Step
A thorough self-assessment gives you a clearer record of how your household uses the property after dark. That record can keep later conversations focused on the areas and experiences you want to prioritize.
If you are planning overall site renovations or comprehensive landscape improvements and want to review how outdoor illumination fits into the broader site plan, reach out to ask about a project-integrated lighting conversation.