
DETAILED SERVICE
Paver Walkways
Plan a pedestrian route around real entry, access, transition, and water-behavior questions.
Explore Paver WalkwaysSURFACES & HARDSCAPE STRUCTURE
Expand your outdoor living space with well-built paver patios, structured walkways, and durable retaining walls that stand up to Southwest Florida weather.
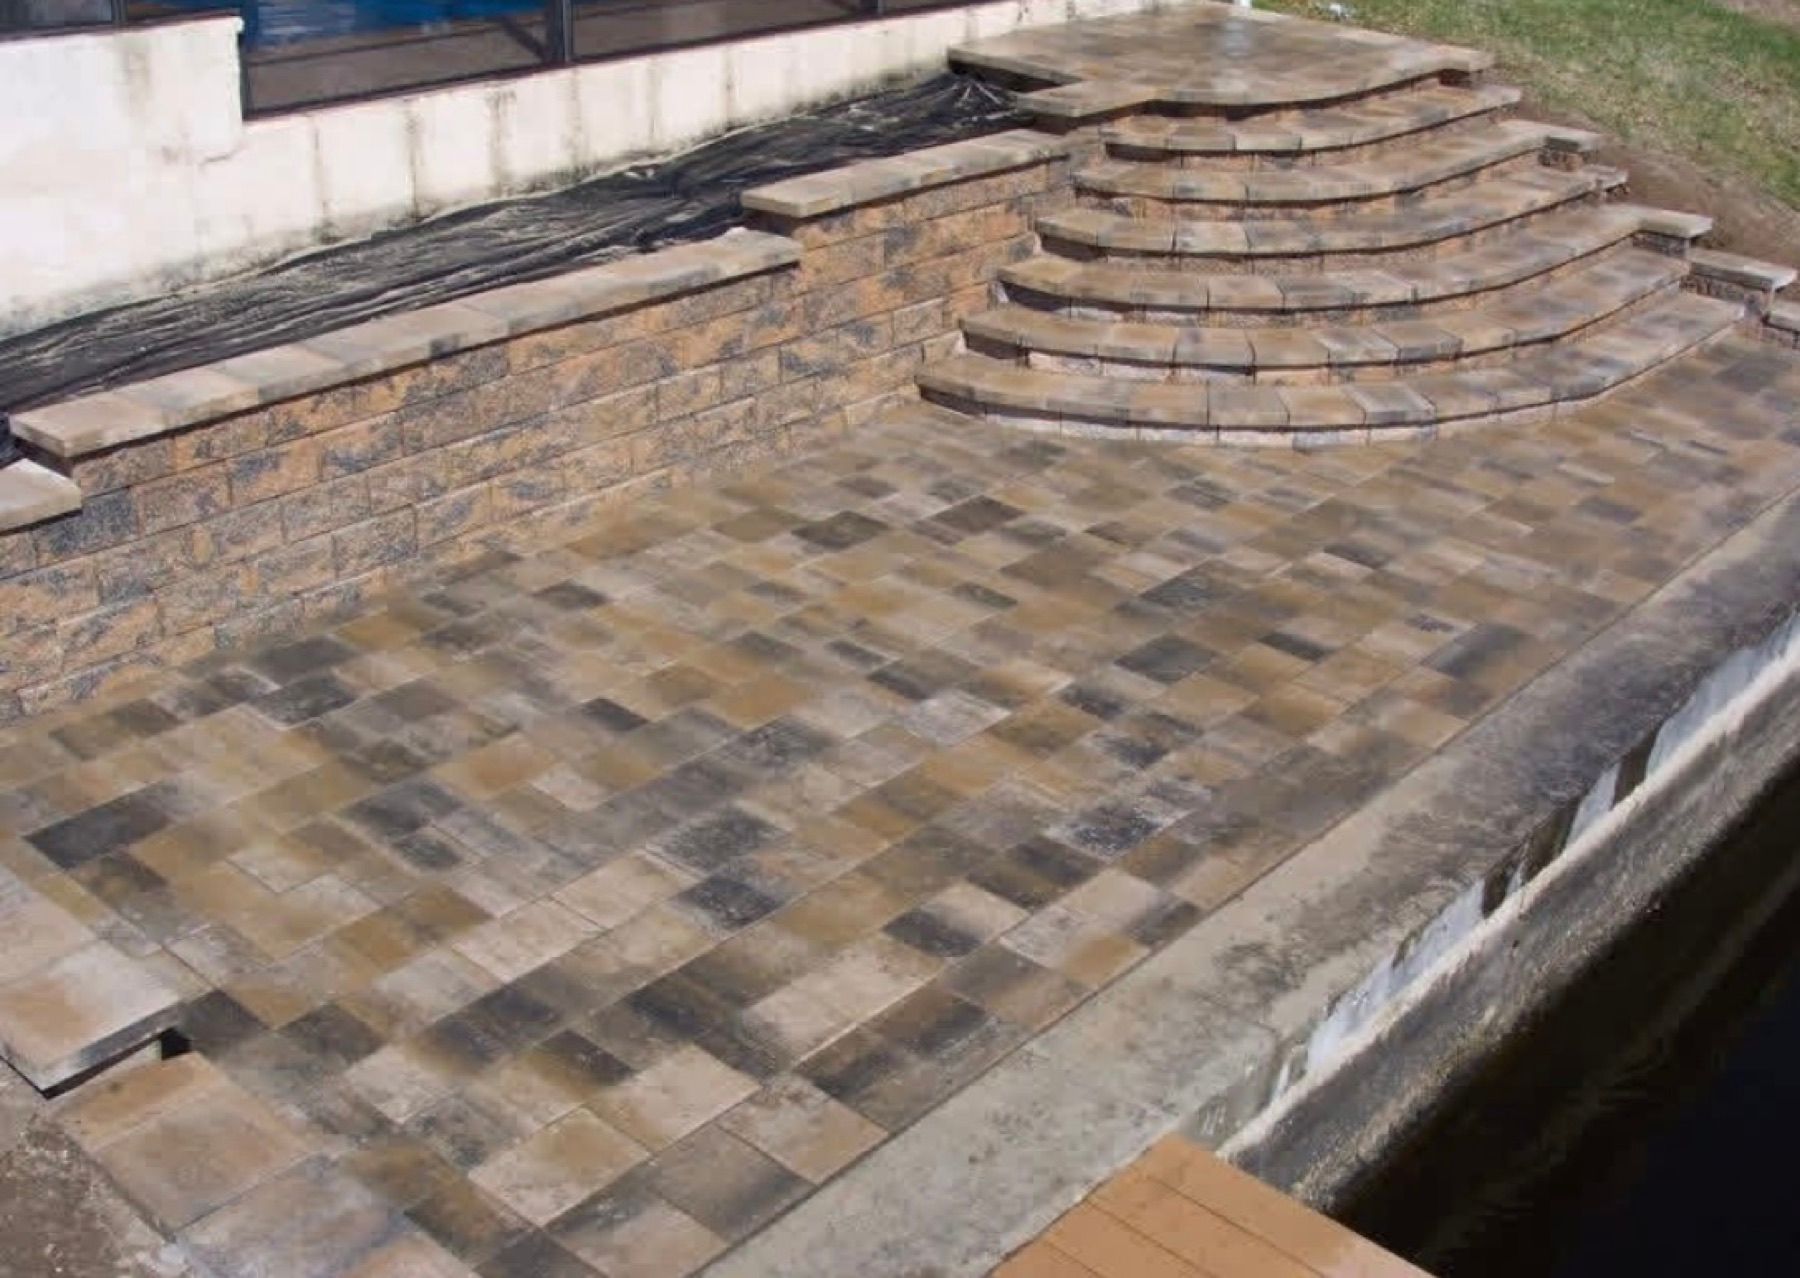
Long-lasting stonework depends on what happens underneath. We focus on thorough ground compaction, clean leveling, and durable placement so surfaces stay put.
From expanding a patio area to holding back soil along a slope, hardscaping gives your yard defined structure and usable space. We install patios, steps, walkways, and retaining walls with proper slope and runoff in mind, ensuring your outdoor areas stay level and dry throughout heavy rain seasons.
DETAILED SERVICE
Plan a pedestrian route around real entry, access, transition, and water-behavior questions.
Explore Paver WalkwaysDETAILED SERVICE
Plan a durable outdoor gathering space around furniture, circulation, grade, and connected landscape features.
Explore Paver Patios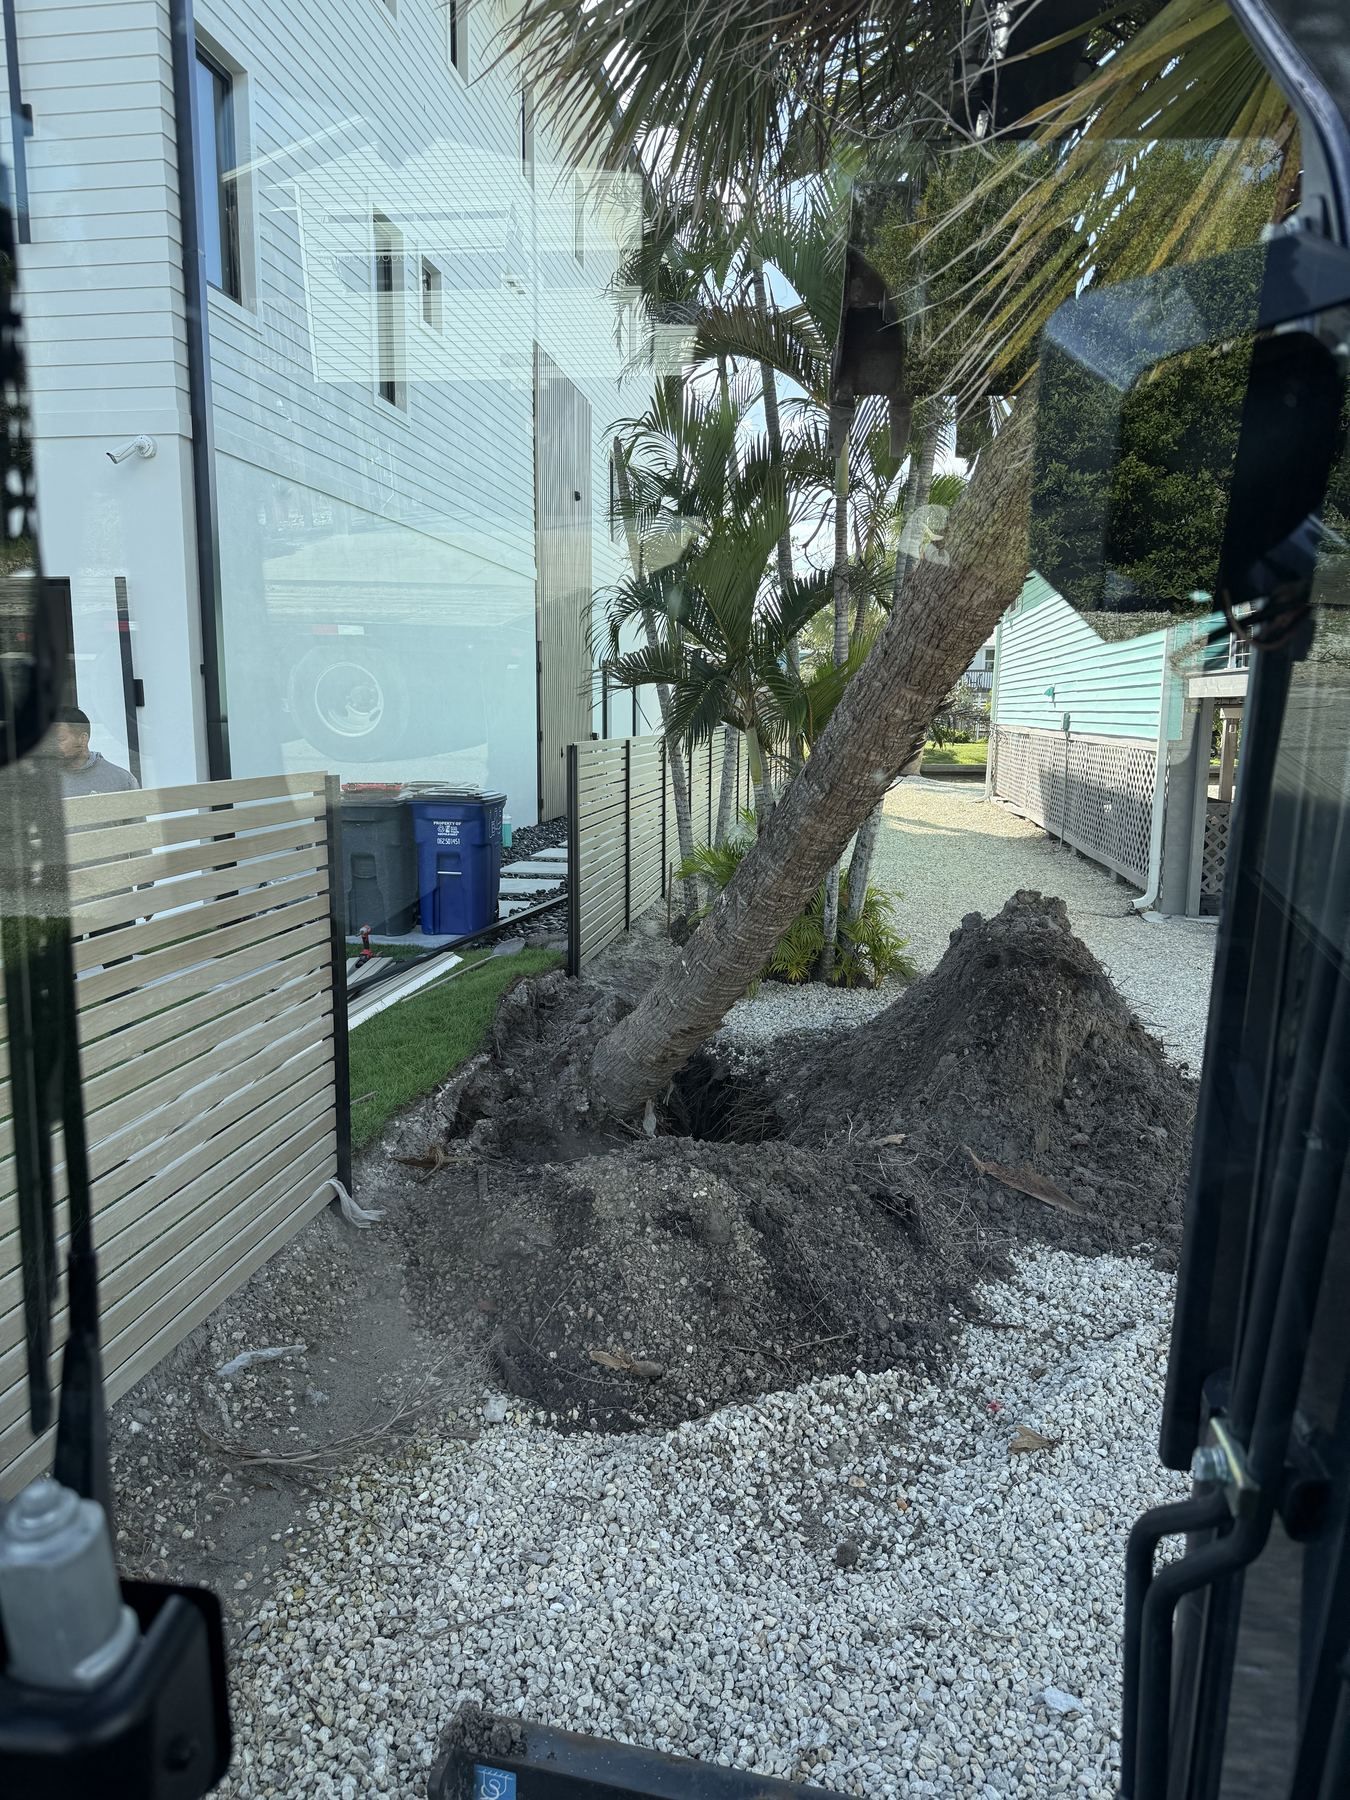
Modern Walkways
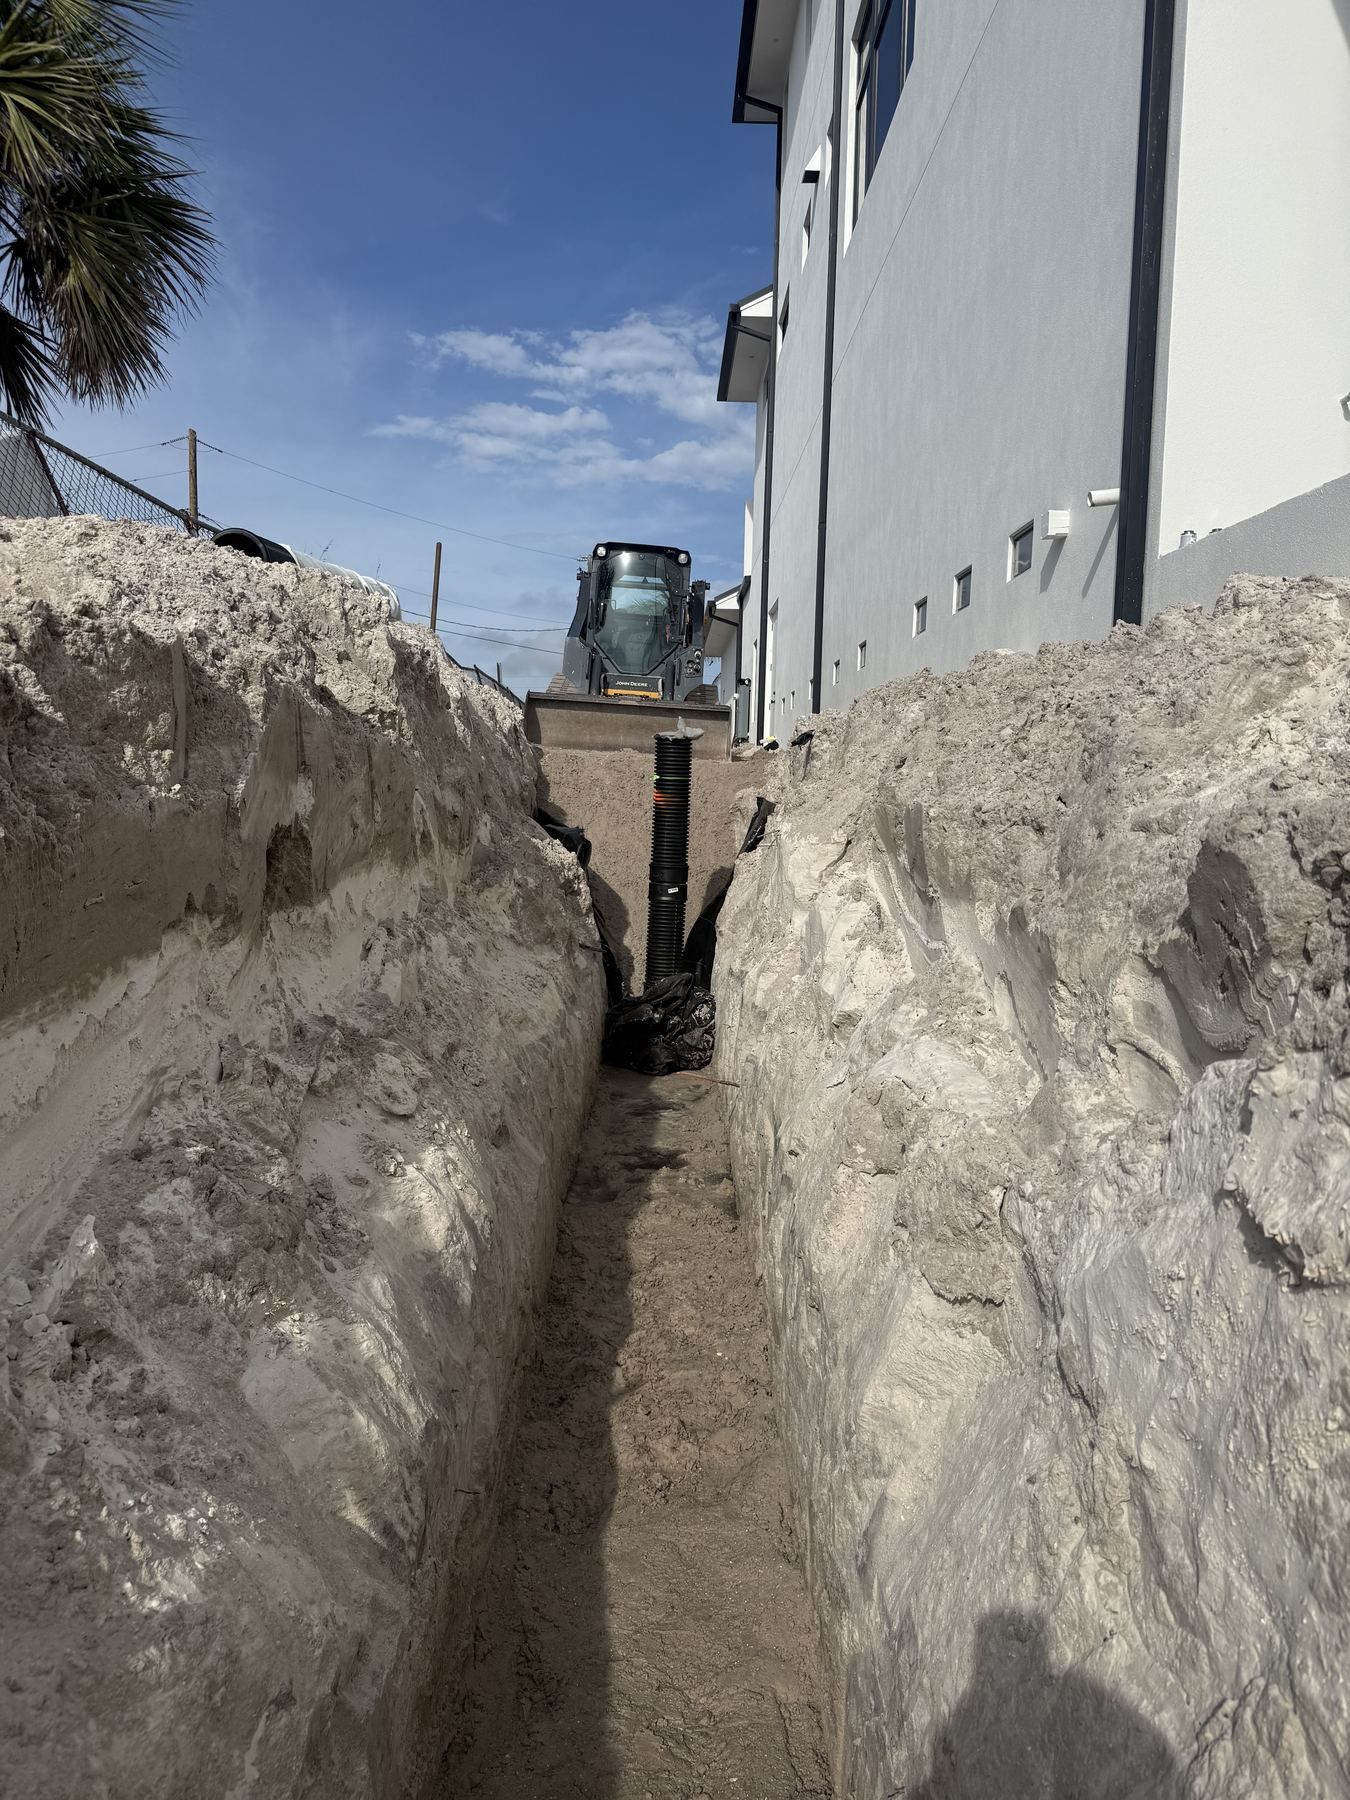
The side yard started as a rough work area before the path, rock, and planting bed were laid in.
Modern Walkways, Side yard before the path install, image 1 of 6
THE SIGNATURE APPROACH
Quality hardscaping requires deep base preparation, correct slope, and clean visual integration with your home.
Sandy soil shifts easily over time. We excavate down to a solid base and compact layered aggregate foundation material to prevent sinking, rutting, and uneven pavers.
Every flat surface and wall is built with the correct pitch so heavy rainwater naturally drains away from your foundation and living spaces rather than pooling on the stone.
We ensure smooth, clean transitions where pavers meet planting beds, turf, walkways, and doorways for a neat, cohesive finished look.
Clear steps from measuring elevation to the final surface sweep.
We evaluate slopes, measure grade changes, and map out the exact footprint to ensure proper drainage and seamless doorway alignments.
The ground is excavated, compacted with crushed stone base material, and leveled before laying pavers or stacking retaining wall units.
We lock in the perimeter edges, sweep in joint sand, and rinse down all paved surfaces so the area is immediately ready for use.
Proper base compaction, elevation grading, and edge reinforcement protect patios, walkways, and retaining walls from shifting over time in regional sub-surface conditions.
Selecting pavers, wall blocks, and joint sands requires evaluating surrounding home architecture and outdoor living traffic. During planning, we review material textures, drainage pitch, and optional surface sealing considerations to ensure the finished layout matches your aesthetic and durability goals.
Retaining walls must manage soil pressure, slope transitions, and water runoff across grade changes. We assess intended wall heights and site elevations to determine whether specific structural guidelines, municipal permit reviews, or engineering verifications need to be confirmed beforehand.
Mechanical compaction of the crushed-stone aggregate base must precede paver laying, step setting, and joint filling. We establish realistic construction timelines, staging access, and site grading sequences to minimize disruptions while ensuring solid, long-lasting surface stability.
Straightforward answers before scheduling an on-site visit.
Response
Long-term durability comes down to the sub-base. In our sandy soil, ground must be excavated and replaced with thick, mechanically compacted aggregate base layers. Proper edge restraints and correct drainage pitch keep the stones locked tightly in place over time.
Response
Yes, and coordinating them together is usually the best approach. Running drainage lines under paved areas and prepping planting beds alongside walls at the same time ensures you won't have to disturb newly laid stone later.
Response
If your yard has a noticeable elevation change, soil erosion near a foundation, or a drop-off near a pool or property line, a retaining wall physically holds back the earth while creating flat, usable space above or below.
Response
Every patio and walkway is installed with a subtle, intentional slope directed away from structures, guiding water safely toward yard drainage areas or planting beds.
A coordinated project can make the sequence and finished result easier to manage than treating each improvement in isolation.
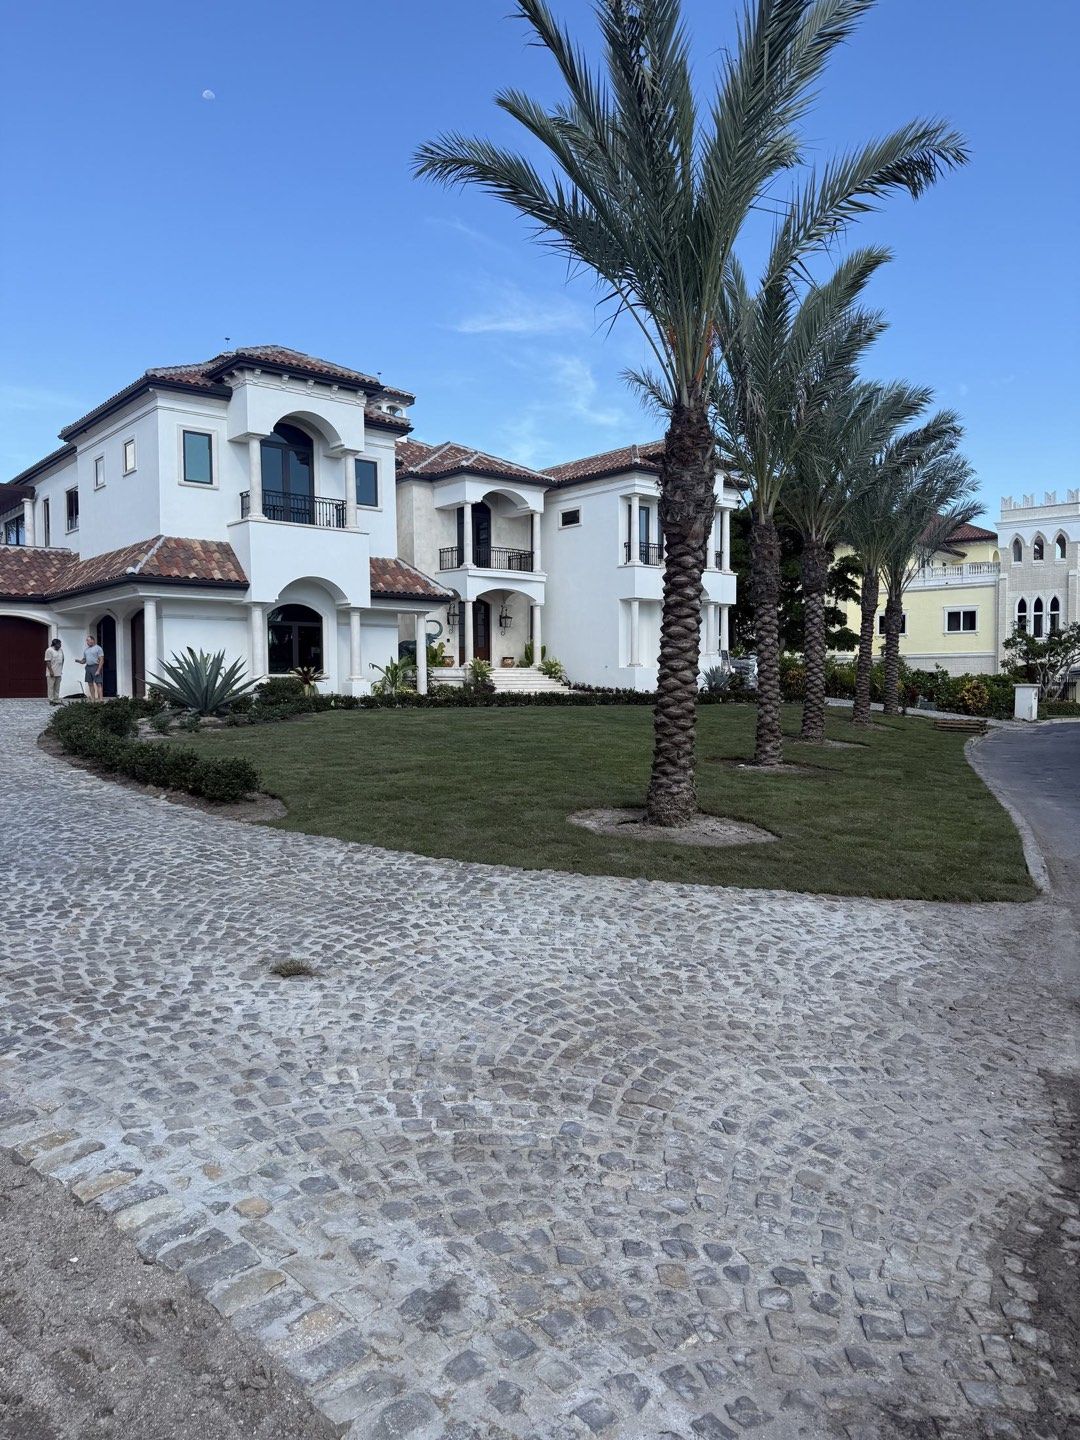
01
Planning and Layout
Layout planning, plant selection, and spatial organization before ground is broken.
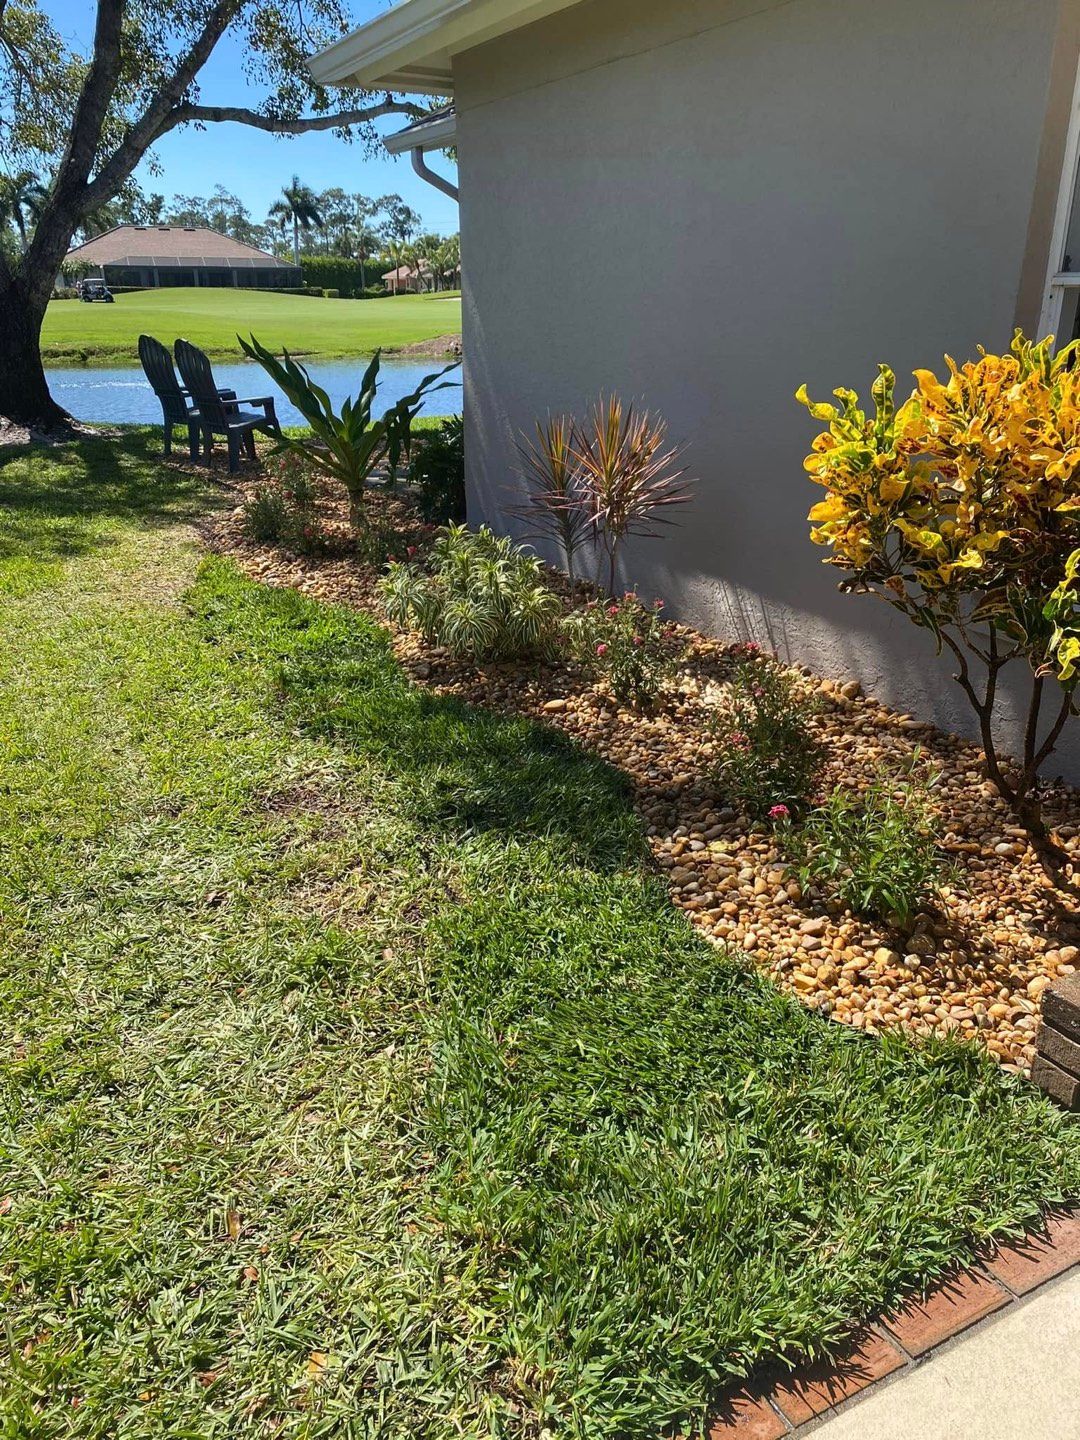
02
PLANTING & SITE EXECUTION
Transform your property with properly prepared soil, healthy Florida-adapted plantings, and clean structural transitions that look complete from day one.
03
Water Management & Yard Drainage
Move standing water and runoff away from foundation beds, walkways, and turf areas.
READY TO TALK?
Share what is not working today, whether you need a new patio, walkway, or retaining wall, and how you want the space to function. We can start with a clear on-site conversation about the right approach.