
DETAILED SERVICE
Paver Patios Planned Around the Way You Gather Outdoors
An outdoor patio should function as a natural extension of your home, not just an unshaded expanse of concrete pavers. Across Southwest Florida, where outdoor living happens year-round, a well-planned patio gives you a dedicated space for dining, entertaining, or unwinding at the end of the day.
Getting the most out of your investment requires looking beyond paver colors and textures during the initial planning phase. A durable, comfortable outdoor space starts by defining how you intend to use the area, establishing smooth transitions from your interior living spaces, and addressing site conditions before setting a single stone.
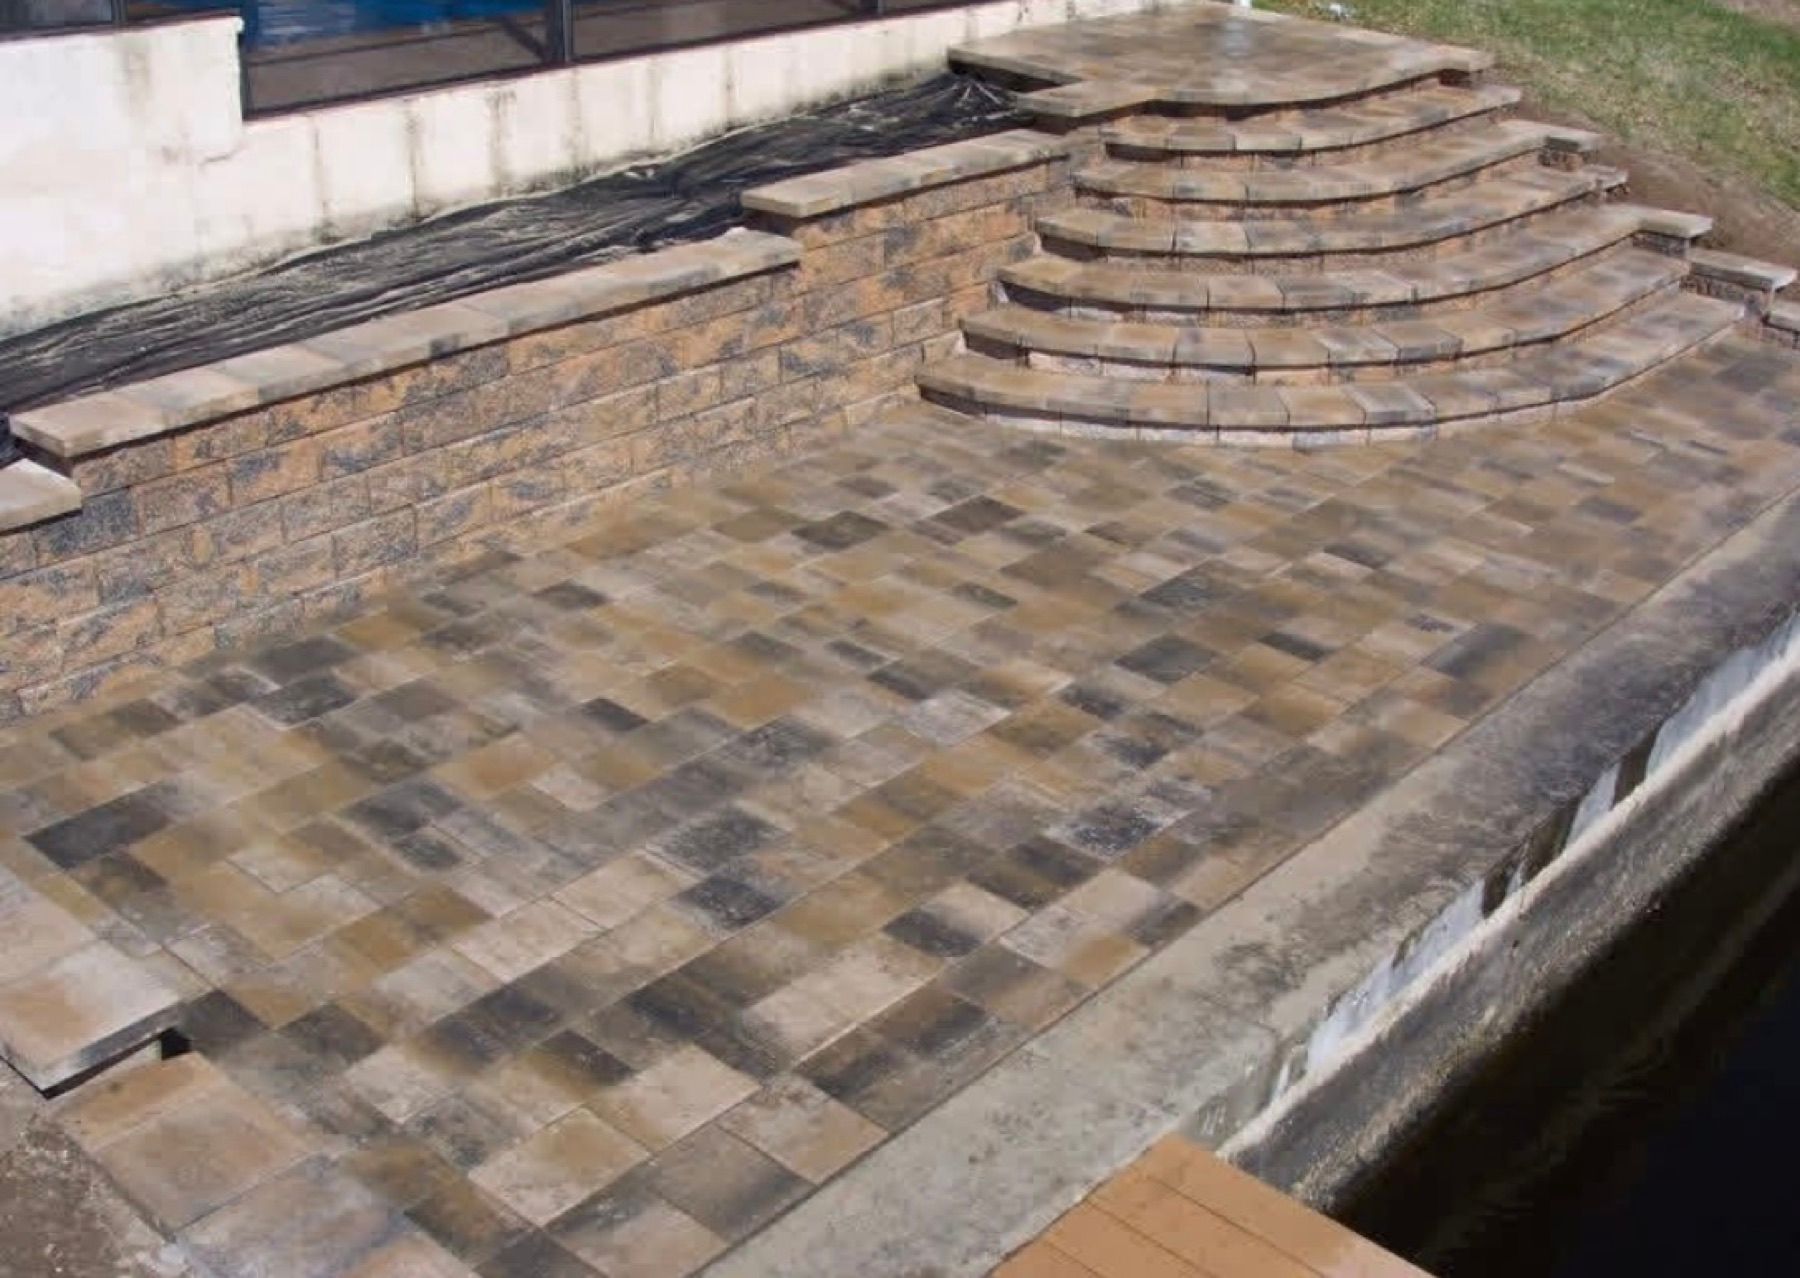
Planning a Paver Patio Around How You Use the Space
Patio dimensions should be driven by the furniture you want to accommodate and the way people move through the space. A dining area with a six-person table requires significantly more clearance than a casual conversational seating arrangement around a low coffee table.
When determining the scale of your patio, consider these practical layout factors:
- Furniture footprints and circulation: Allow at least three feet of open perimeter around dining tables and seating groupings so chairs can pull out without slipping over the patio edge.
- Cooking and preparation zones: If you plan to incorporate a freestanding grill, smoker, or outdoor kitchen counter, place it away from primary foot-traffic paths and out of direct prevailing winds toward open doors.
- Sun and shade exposure: Consider how midday heat and late-afternoon sun hit your yard. Planning for umbrellas, pergolas, or existing tree shade ensures the patio remains usable during peak daylight hours.
Focusing on daily activities first prevents the common frustration of building a patio that looks great empty but feels crowded once furnished.
Paver Patio Layouts for Cooking, Dining, and Lounging
Treating your patio as an exterior room brings structure and purpose to your backyard. Rather than installing a single continuous slab, establishing defined zones creates natural separation between active areas—like cooking and dining—and quieter lounging spaces.
Integrating elements from broader Hardscaping and retaining walls designs can help define these boundaries. Seat walls, built-in planters, and subtle changes in laying patterns establish visual borders without boxing in the area. This approach anchors the patio into the surrounding landscape, turning an open yard into an intentional, cohesive environment.
Grading, Drainage, and Surface Conditions for Paver Patios
A patio's longevity depends on what happens beneath and around the surface. Evaluating the structural transitions, grades, and adjacent landscaping early prevents costly adjustments once installation begins.
Doorways, Steps, and Adjacent Surface Transitions
Transitions between your home's interior and the outdoor living area must be safe, comfortable, and visually integrated. Door thresholds, sliding glass tracks, and existing step heights dictate the finished elevation of the patio.
Where the patio meets other access points around the house, planning dedicated Paver walkways ensures logical, comfortable transit between the driveway, side yard, and main gathering area. Eliminating awkward step-downs or uneven surface transitions makes the entire space easier to navigate.
Drainage and Grading Around the Patio
Heavy seasonal rainfall makes water management a fundamental part of hardscape planning. Paver surfaces must be sloped away from your foundation to prevent standing water near exterior walls, but the displaced runoff must have a safe place to go.
If your yard already experiences pooling, saturated soil, or roof runoff issues, installing a patio over the area will not solve the underlying moisture problem on its own. In these situations, evaluating dedicated Drainage solutions alongside your patio layout can help determine how water should be directed away from the living surface and surrounding planting beds.
Planting, Lighting, and Related Outdoor Features
Your patio should not exist in isolation from the rest of the yard. Surrounding garden beds, turf areas, and focal features directly influence the overall design and comfort of the space.
If you plan to incorporate dedicated gathering elements, such as Firepit projects, the space, clearances, and underground conduit should be mapped out during the initial design. Factoring in future lighting, irrigation rerouting, and softscape borders early keeps your outdoor living area functional and tidy.
When a Paver Patio Project Includes Other Landscape Work
To keep your project focused and manageable, match your primary goal to the right hardscape service:
- Choose a paver patio when your primary goal is creating a stable, finished outdoor living area for seating, dining, and entertaining.
- Choose walkway planning when you need dedicated paths to link separate areas of your property, such as connecting a front entry to a rear gate.
- Choose a drainage assessment when recurring standing water or gutter runoff needs to be addressed before building permanent hardscape surfaces.
- Choose feature additions when you want to incorporate specific focal points, like built-in seating or fire features, into your broader site plan.
Clarifying these boundaries upfront ensures your project scope directly matches your property's needs.
Paver Patio Installation FAQs
01QuestionWhat information should I bring to a patio planning consultation?
Response
Bring a basic idea of how you want to use the space, the types of outdoor furniture you plan to include, photos of your existing yard, and notes on any visible water pooling during heavy rains.
02QuestionHow do we decide whether a space should be a patio, walkway, pool-deck update, or larger hardscape project?
Response
We evaluate the primary function of the space. Patios serve as stationary gathering rooms, walkways handle directed foot traffic, and pool surrounds require specific deck layouts tailored to water safety and enclosure transitions.
03QuestionWhat should be considered where a patio meets a door, step, lawn, bed, or existing surface?
Response
Door thresholds dictate finished patio height, while transitions to lawns or planting beds require secure edge restraints and proper grading to prevent soil erosion and tripping hazards.
04QuestionCan patio planning be coordinated with planting, lighting, or a fire feature?
Response
Yes. Coordinating these features during the initial design phase allows for proper spatial clearances, utility line routing, and grading before hardscape materials are set.
05QuestionWhat water or grade conditions should be reviewed before choosing a patio scope?
Response
Look for areas where downspouts discharge, spots where water ponds after rainstorms, and the natural slope of the yard away from the foundation.
SERVICE DETAIL
Plan Your Paver Patio
A well-designed paver patio transforms your backyard into a practical, inviting space built for everyday living and gathering. When you are ready to evaluate your site, refine your layout, and discuss your project scope, contact our team.