
DETAILED SERVICE
Paver Walkways for Clearer Front Entries and Better Yard Access
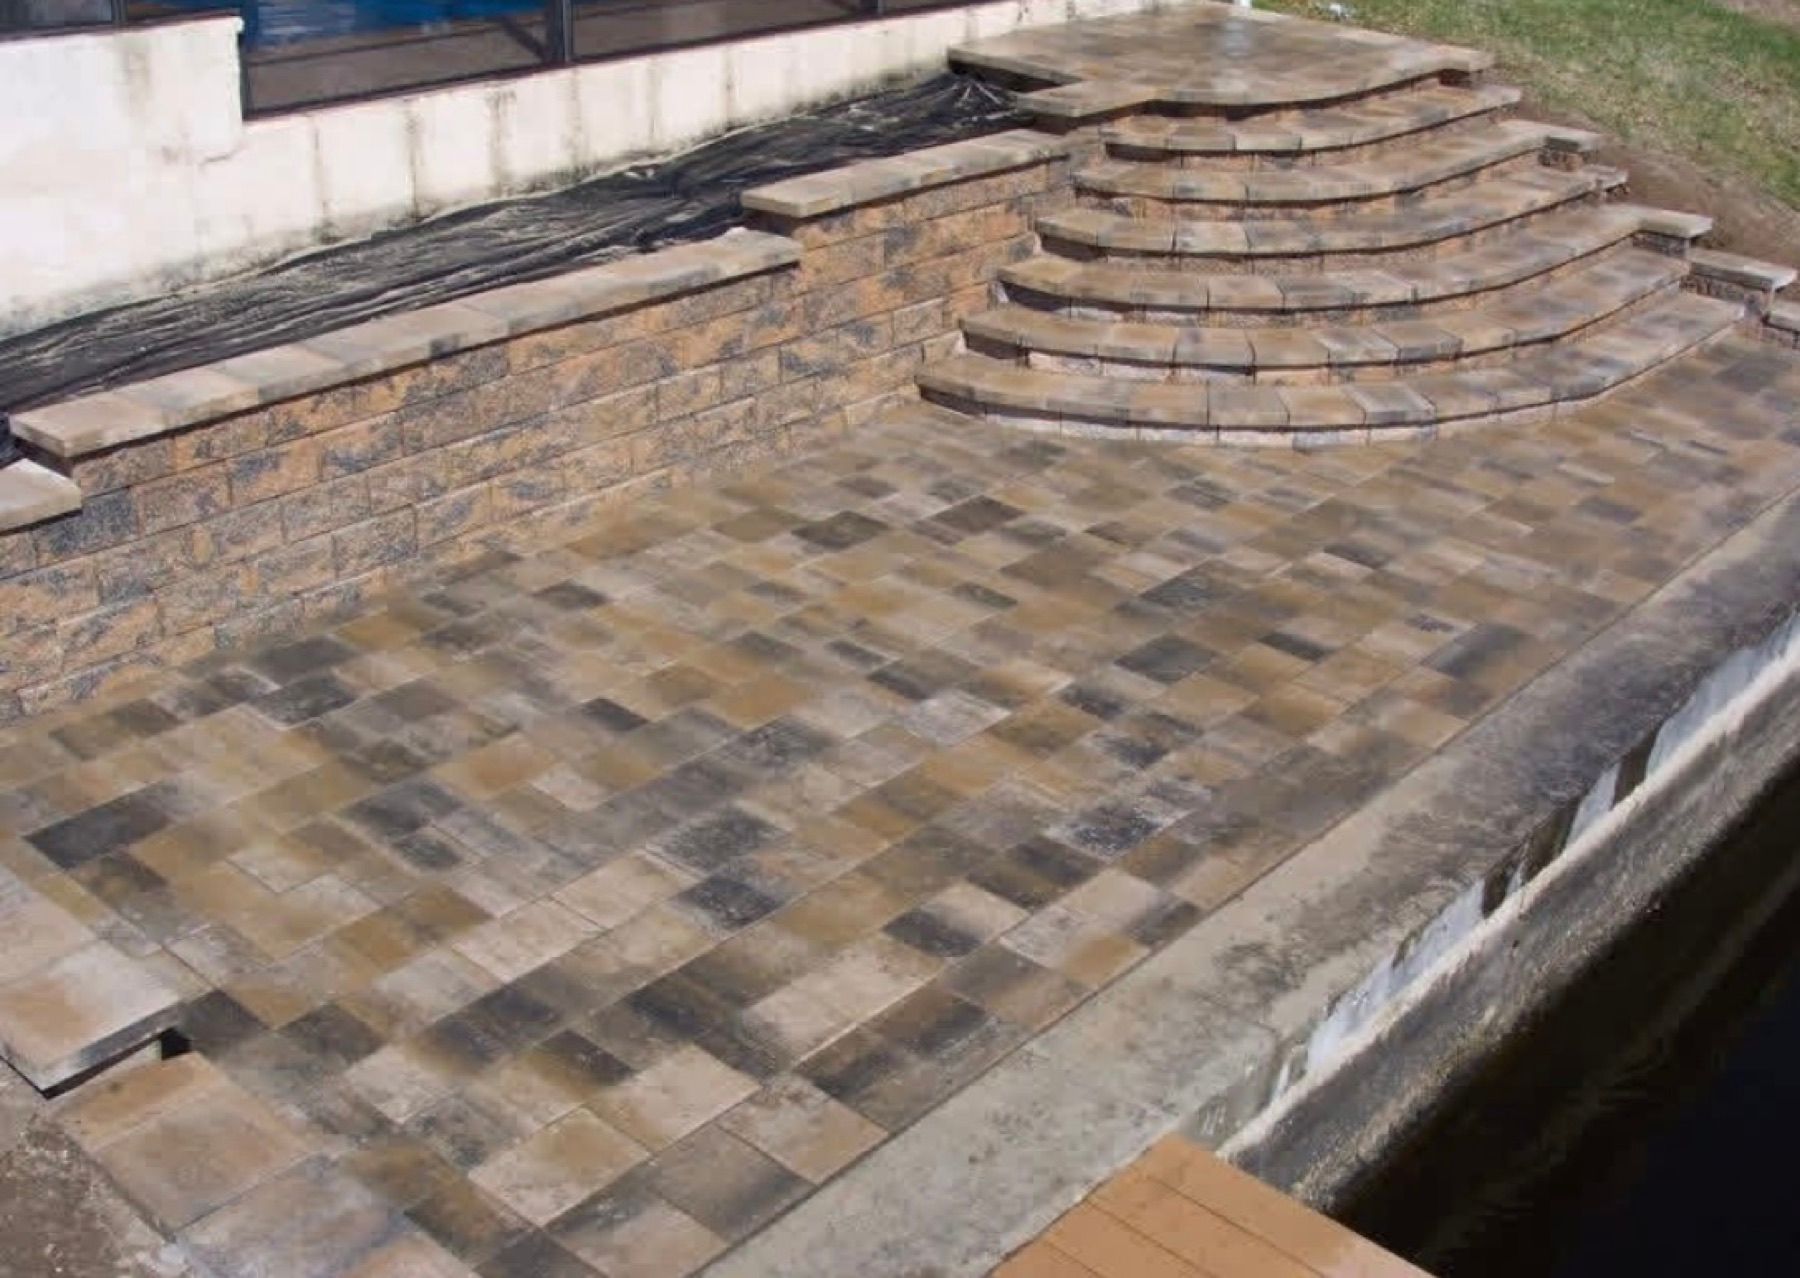
A Side-Yard Paver Walkway Project
Reviewing finished installations helps clarify how scale, layout, and surface transitions come together in real residential settings. Explore our Walkway project examples to see how purposeful path routing improves accessibility, front-entry presence, and side-yard utility.
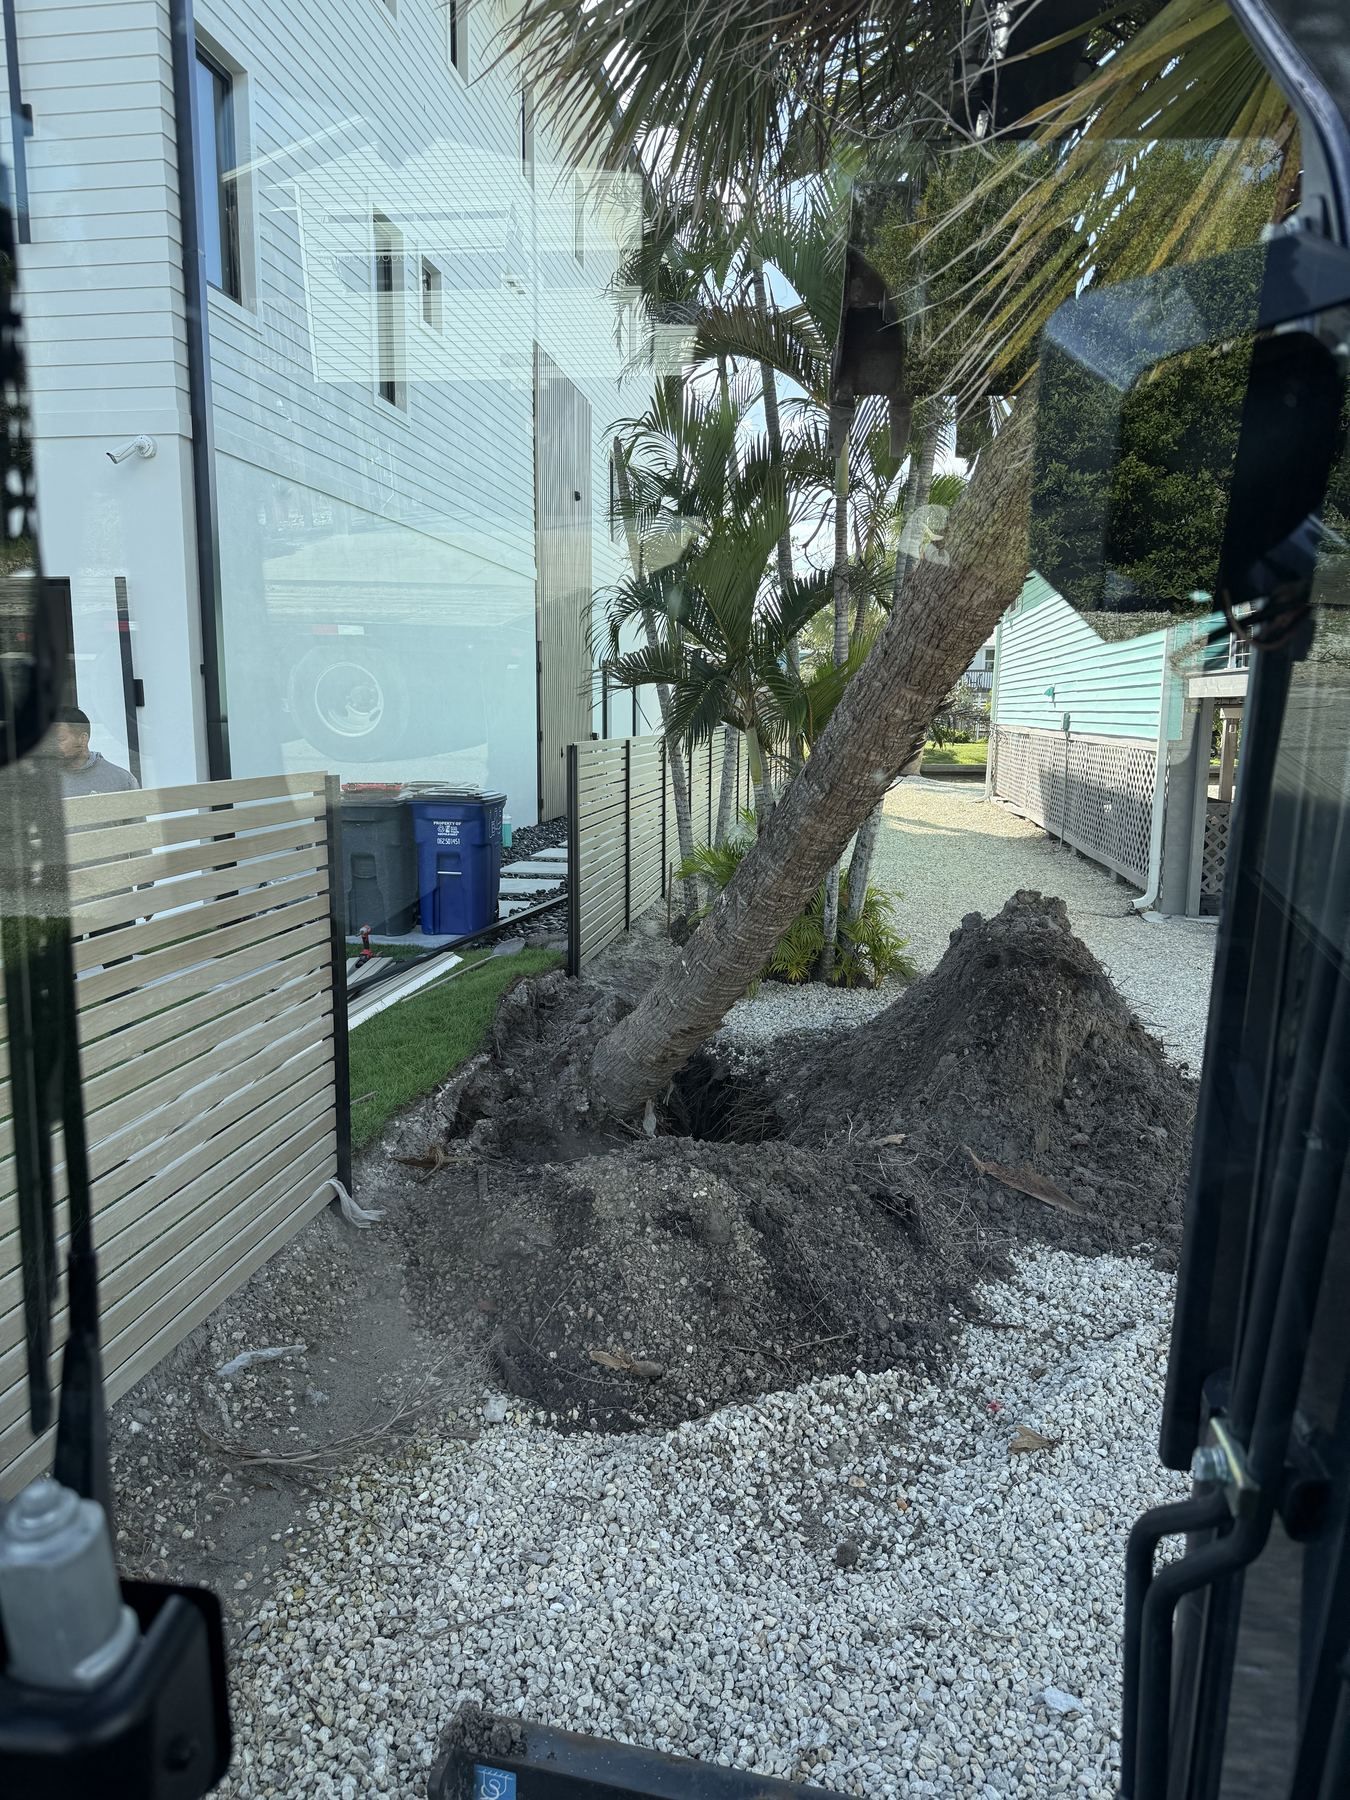
Modern Walkways
Side yard before the path install
The side yard started as a rough work area before the path, rock, and planting bed were laid in.
Modern Walkways, Side yard before the path install, image 1 of 3
Choosing the Right Route for a Paver Walkway
A walkway succeeds or fails based on how naturally it guides movement, not the color swatch you pick first. Across Southwest Florida, residential lots often present distinct foot-traffic challenges: narrow side yards between property lines, long stretches from driveways to recessed front entries, and sandy turf paths that wear down into bare dirt after daily use.
When we evaluate a walkway project, we start by tracing the actual physical lines people walk. A primary front-entry path requires enough width for two people to walk side by side comfortably, while a utility path to a trash enclosure or side gate demands a direct, level surface capable of supporting heavy rolling bins. Treating a path as an integral part of your home's broader Hardscaping and retaining walls ensures that the layout serves daily routines rather than forcing awkward detours across the grass.
Paver Walkway Width, Layout, Edges, and Materials
A paver path should never look like an isolated ribbon dropped onto the lawn. It needs to establish a clear visual and functional relationship with your home's architecture, planting beds, and existing flatwork.
- Scale and Proportion: Front walkways typically need a width of four to five feet to feel welcoming and balanced against a substantial facade. Secondary side runs can step down to three or four feet to fit tighter setbacks without pinching access.
- Geometry and Sightlines: Straight paths communicate formal order and provide the fastest route between two high-traffic points. Subtle curves soften angular architecture and guide the eye through garden vignettes, but excessive winding frustrates pedestrians who instinctively cut across the turf.
- Edge Definition: How the walkway meets adjoining beds determines long-term maintenance. Clean, defined edges prevent mulch from washing over the pavers during heavy downpours and keep aggressive turfgrass from creeping into the joints.
- Material Harmony: Integrating paver textures and tones with your existing driveway, front steps, or overall Landscape design creates a cohesive exterior rather than a patchwork of mismatched surfaces.
Paver Walkway Site Preparation and Installation Planning
Laying pavers is straightforward; preparing the ground so the path stays level, stable, and dry over years of heavy use requires careful upfront assessment.
Driveway, Doorway, and Surface Transitions
Every walkway connects two or more fixed elevations. We look closely at where the path meets concrete driveways, threshold step-downs, garage service doors, and pool deck gates. Resolving these junction points prevents awkward tripping hazards and ensures smooth rolling transitions. If the path borders a soft planting bed on one side and a solid masonry wall on the other, edge restraints must be planned to secure the paver field without shifting.
Drainage and Grading Around a Paver Walkway
Southwest Florida experiences intense seasonal rains that quickly expose grading errors. A walkway built across a low-lying zone can act as an accidental dam, trapping water against the house foundation or drowning adjacent sod. Conversely, a walkway set without proper pitch can become an active runoff channel. During our site assessment, we inspect how water moves across the yard. If your property suffers from persistent standing water or poor soil percolation, we will discuss dedicated Drainage solutions before establishing the walkway's finished grade.
Utilities, Irrigation, and Lighting Before Installation
Digging up a path route after the pavers are set is costly and avoidable. Before construction begins, we identify what infrastructure needs to cross beneath the path. Running conduit sleeves for low-voltage lighting, extending irrigation lines to isolated planting islands, and adjusting sprinkler head locations must happen while the base is open.
When a Paver Walkway Is Part of a Larger Landscape Project
A walkway often serves as the connecting thread in a larger property improvement plan. Homeowners frequently discover that addressing a worn side path makes sense alongside replacing a deteriorating patio or expanding a backyard entertainment zone.
If your walkway connects directly to a rear living space, aligning the layout and materials with your Paver patios prevents mismatched transitions later. Whether you choose to execute everything at once or phase the installation over time, establishing an overarching plan ensures every phase connects cleanly.
Paver Walkway Installation FAQs
01QuestionWhat should we decide before replacing a front-entry or side-yard walkway?
Response
Identify who uses the path, what equipment moves across it (such as trash cans, mowers, or hand trucks), and where foot traffic naturally cuts across your yard. You should also note any recurring puddles or low spots along the desired route so those grade conditions can be evaluated early.
02QuestionHow do we plan a paver walkway around an existing driveway, door, patio, lawn, or planting bed?
Response
We measure the exact threshold heights and edge conditions at every contact point. The walkway layout is calculated to meet existing hard surfaces flush while maintaining a gentle slope away from structural walls, leaving adequate clearance for planting beds and turf maintenance.
03QuestionCan a walkway project be coordinated with planting, lighting, or drainage work?
Response
Yes. Coordinating these trades avoids tearing up new work later. Depending on the planned scope, the need for sleeves or conduit for irrigation, low-voltage landscape lighting, or drainage can be evaluated while the base is open.
04QuestionHow do we tell whether a path problem is also a drainage or grading problem?
Response
If water stands on or directly beside your existing walkway for hours after a downpour, or if the soil along the path has washed away and exposed base material, the issue involves yard grade or drainage. A new paver surface alone will not fix standing water without correcting the underlying slope or redirecting runoff.
05QuestionCan a walkway project be phased with a larger landscape update?
Response
Yes. We can plan the overall property layout, establish grade elevations, and assess whether utility sleeves should be included before the primary walkway is installed. When you are ready for future patio, planting, or lighting phases, the connections can be coordinated with that plan.
SERVICE DETAIL
Plan Your Paver Walkway Project
A well-built paver path provides a secure, attractive route that makes your outdoor spaces easier to navigate every day. Let us walk your property, evaluate your site transitions, and map out a path that fits your home.