
DETAILED SERVICE
Front-Entry Landscape Design
Plan a front-yard arrival around sightlines, entry access, and the features worth keeping.
Explore Front-Entry Landscape DesignLandscape planning • Southwest Florida
Clear, build-ready planning brings planting, hardscape, drainage, and lighting together before installation begins.
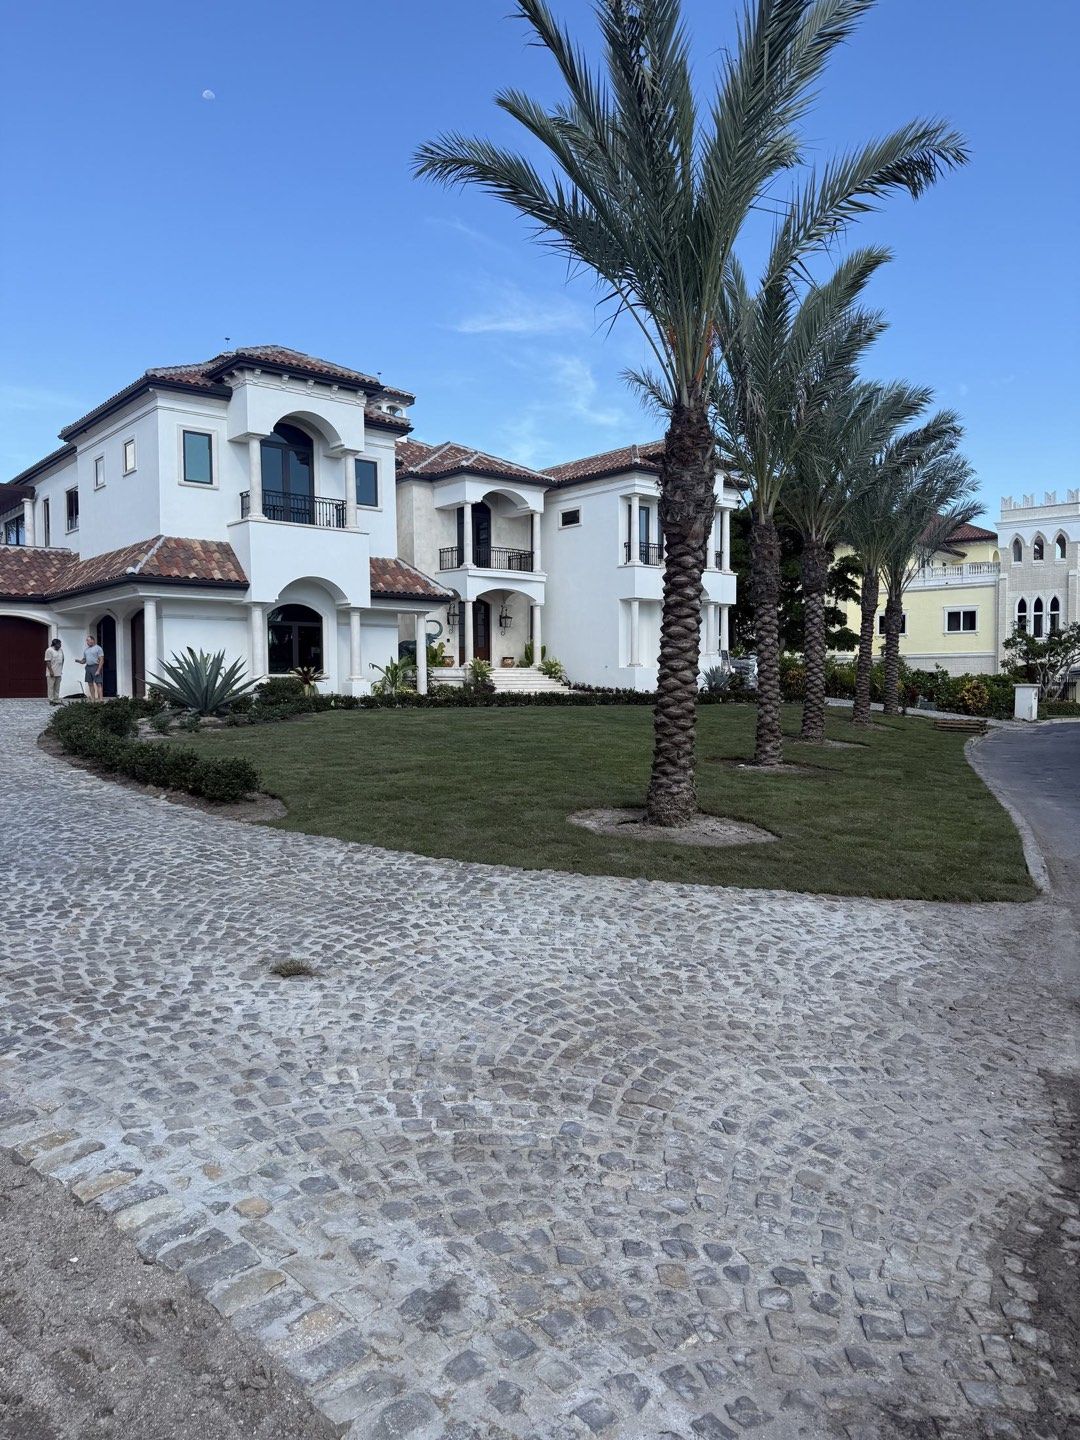
Good landscape design gives the project a clear direction before installation begins, from the way people move through the space to how every visible piece works together.
Whether you are updating one important area or reshaping the property as a whole, the design process brings layout, materials, planting, drainage, and lighting into the same conversation.
We begin with the conditions at the property and the way you want to live outside. That creates a more cohesive plan for the site, the home, and the improvements that follow.
DETAILED SERVICE
Plan a front-yard arrival around sightlines, entry access, and the features worth keeping.
Explore Front-Entry Landscape DesignThe Signature philosophy
The strongest outdoor spaces do not feel assembled one feature at a time. They feel considered in the way planting, surfaces, water movement, lighting, and everyday use come together.
Shape the visible elements around one clear direction so the finished space feels connected instead of pieced together.
Start with the property’s sun, water movement, and outdoor conditions when setting the direction for the work.
Keep the plan grounded in the work that needs to happen, in an order that makes sense for the property.
The design process keeps the practical decisions connected while leaving room for the character of your home and the way you want to use the space.
Walk the site, talk through what should improve, and look at how the outdoor space needs to function.
Bring layout, material choices, planting, drainage, and lighting into a coordinated direction for the property.
Carry the direction into a clear scope so the next phase of improvements can move forward in sequence.
Reviewing layout expectations, revision steps, and installation handoffs early helps establish a clear direction before site preparation or structural exterior improvements begin across your property.
We walk the property to establish whether your plan requires focused plant palettes or full exterior layouts with hardscape and drainage notes. Confirming the visual format and level of technical detail upfront ensures your master plan directly supports accurate trade coordination.
Design fees and revision cycles reflect the complexity of your property footprint, grading considerations, and functional priorities. During initial discussions, we clarify how adjustments are handled so the concept refines smoothly while maintaining your preferred aesthetic and budget boundaries.
A coordinated schedule connects design completion directly to procurement and ground preparation. We confirm project milestones, target installation timing, and how the finalized drawings translate into a clear, installation-ready scope of work for field crews or subsequent construction phases.
Every project begins with a different site and a different set of priorities. These answers describe how design can guide the conversation.
Response
Landscape design brings the major parts of the outdoor space into one clear direction, including layout, planting, hardscape, drainage, lighting, and the order of the work.
Response
Yes. Front entries, pool areas, side yards, and other focused spaces can all benefit from a design direction that fits the home and the surrounding landscape.
Response
Sun, water movement, and the way outdoor spaces are used here all matter when bringing the layout, materials, and planting together.
Response
Yes. The plan is intended to give the installation work a clear, coordinated direction so the improvements can move forward as one connected project.
Landscape installation, hardscape, and drainage can be planned in the same conversation when they are part of the direction for the property.
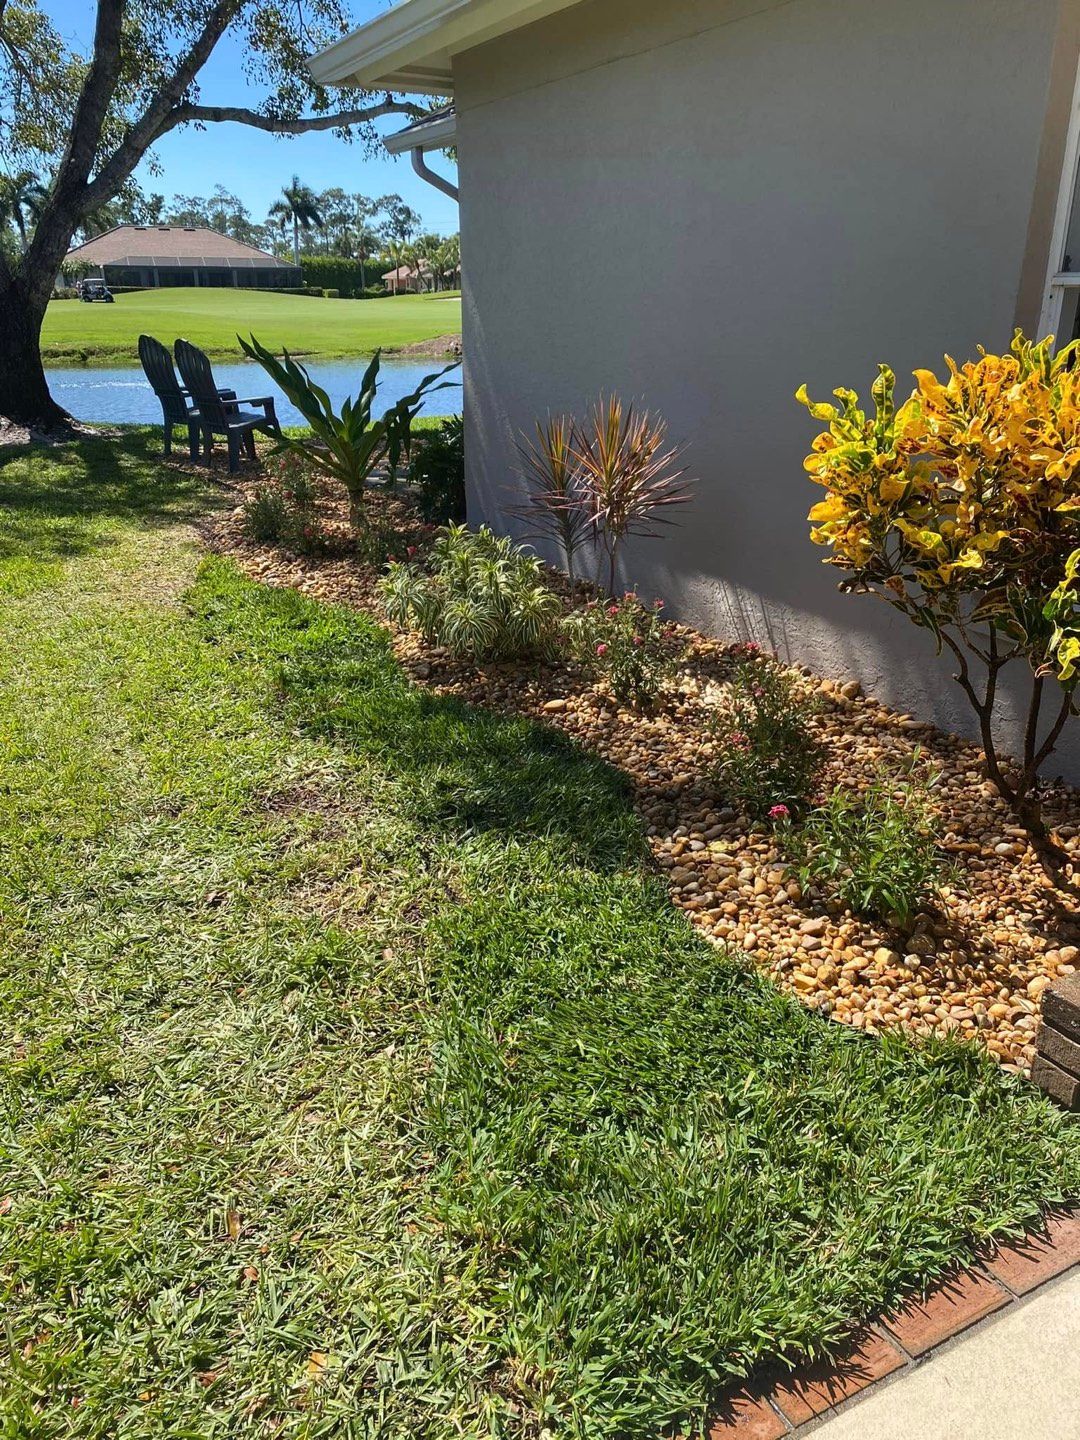
01
PLANTING & SITE EXECUTION
Transform your property with properly prepared soil, healthy Florida-adapted plantings, and clean structural transitions that look complete from day one.
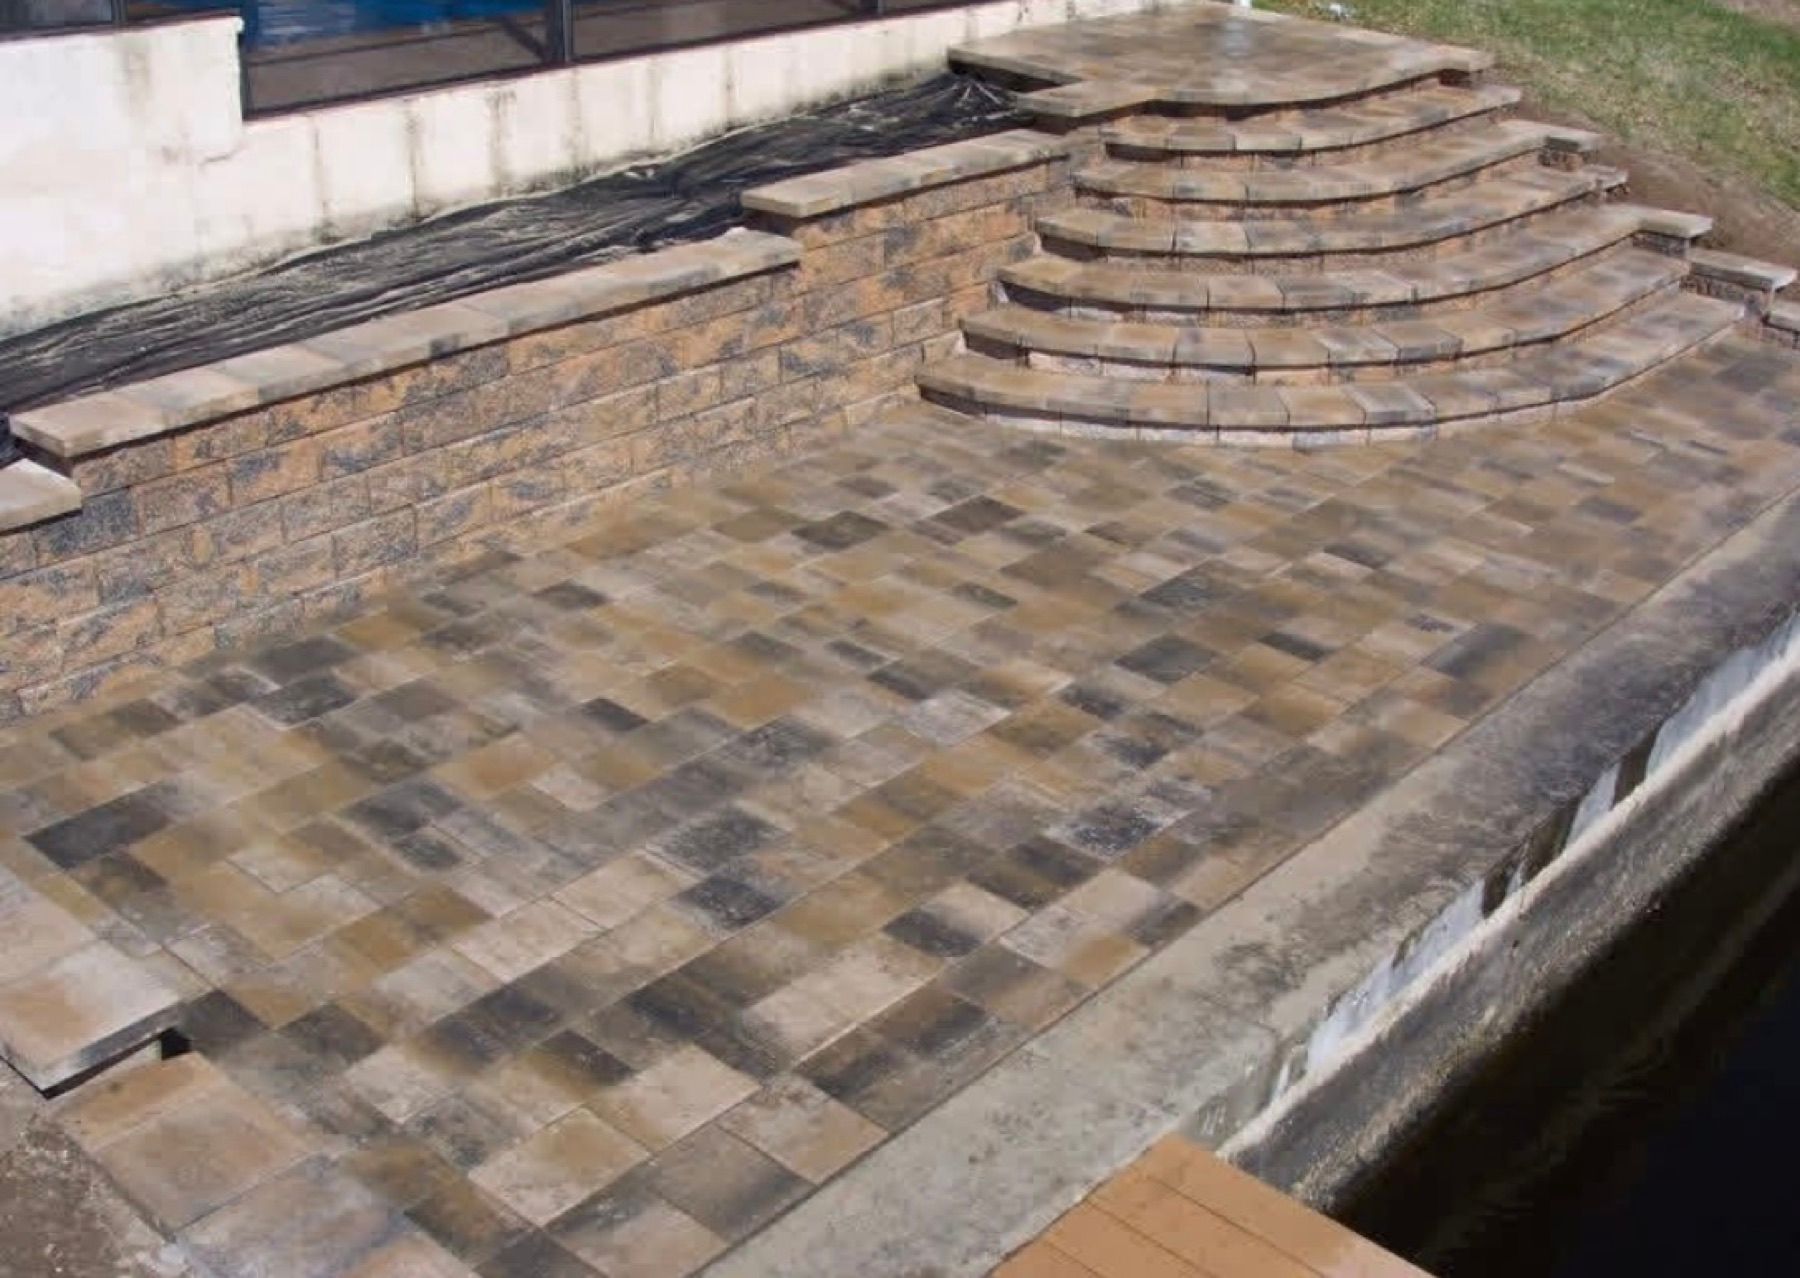
02
Surfaces & Hardscape Structure
Paver patios, walkways, and retaining walls that provide functional structure for your yard.
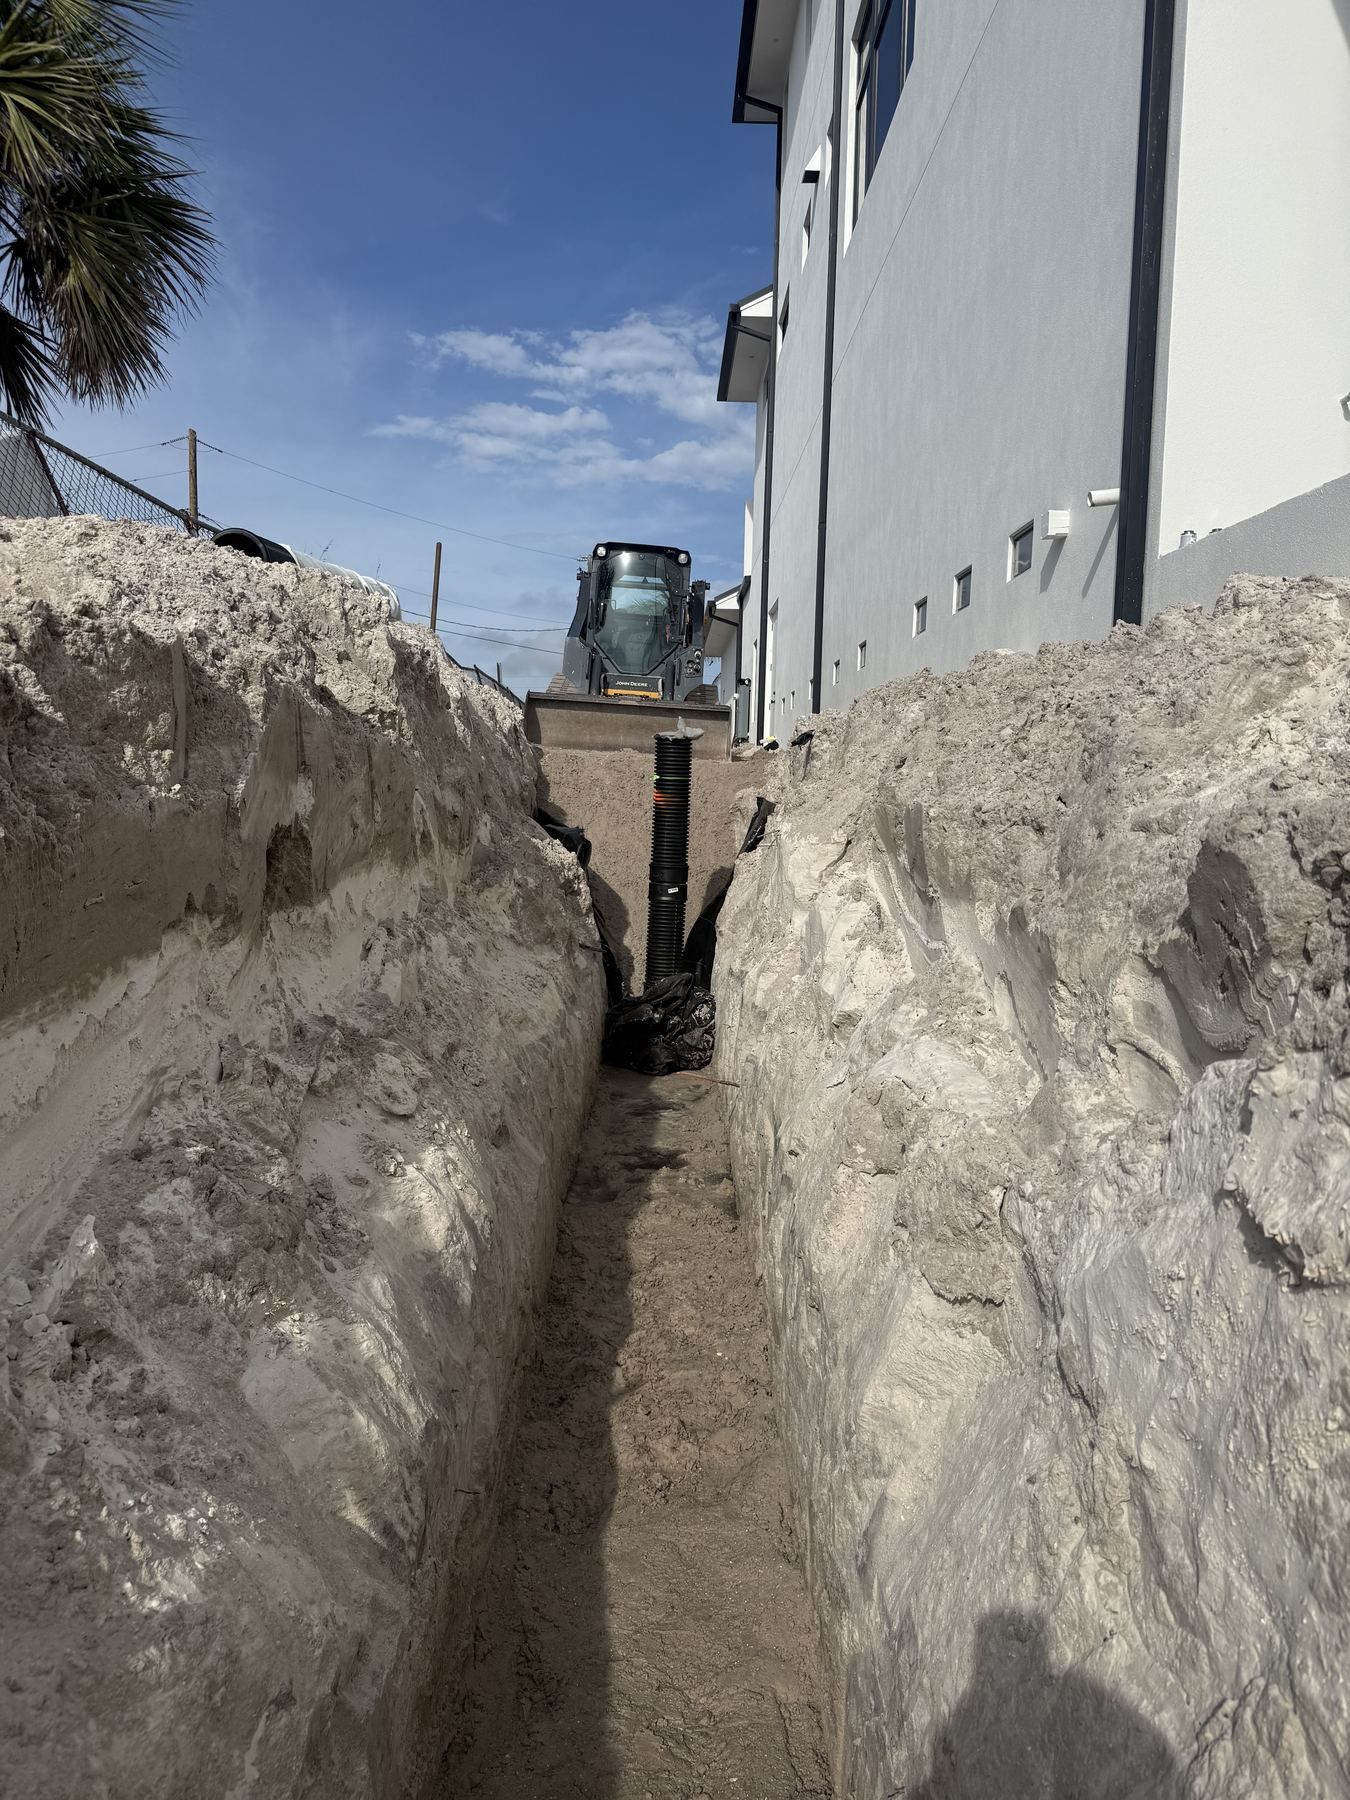
03
Water Management & Yard Drainage
Move standing water and runoff away from foundation beds, walkways, and turf areas.
Start your transformation
Tell us about your property and the direction you have in mind. We’ll start with a conversation about how the space can come together.