
Residential Landscape Planning

Landscape Design and Spatial Outdoor Planning for Naples Homeowners

Site-first landscape planning helps you clarify how your property should function before breaking ground. For Naples homeowners, an early conversation focuses on organizing functional zones, resolving circulation between living areas and the pool, and identifying planting priorities that frame outdoor living spaces.

02

Pool-Adjacent Landscape Planning Priorities for Naples Properties

Pool-adjacent landscape planning begins with defining circulation paths, functional zones, and sightlines before selecting specific plant varieties or hardscape finishes. A successful layout balances open lounge areas with clear pedestrian routes, ensuring transitions between the home, patio doors, and water features remain intuitive and uncrowded.

Evaluating sun exposure and shaded seating represents an essential early decision. Identifying where direct sun falls throughout the day helps determine the placement of covered seating, open sun decks, and conversational nooks. At the same time, maintaining visual connections from indoor living rooms out across the pool ensures the entire yard feels integrated rather than fragmented.

Planting placement and privacy requirements also require deliberate spatial planning. Establishing dedicated planting beds with clean borders keeps pool surrounds organized and manageable. Where screening is needed from adjacent views, incorporating layered greenery, hedge lines, or vertical architectural elements creates visual privacy while preserving natural light. Clarifying these layout priorities early allows you to make informed decisions before starting a broader landscape design project.
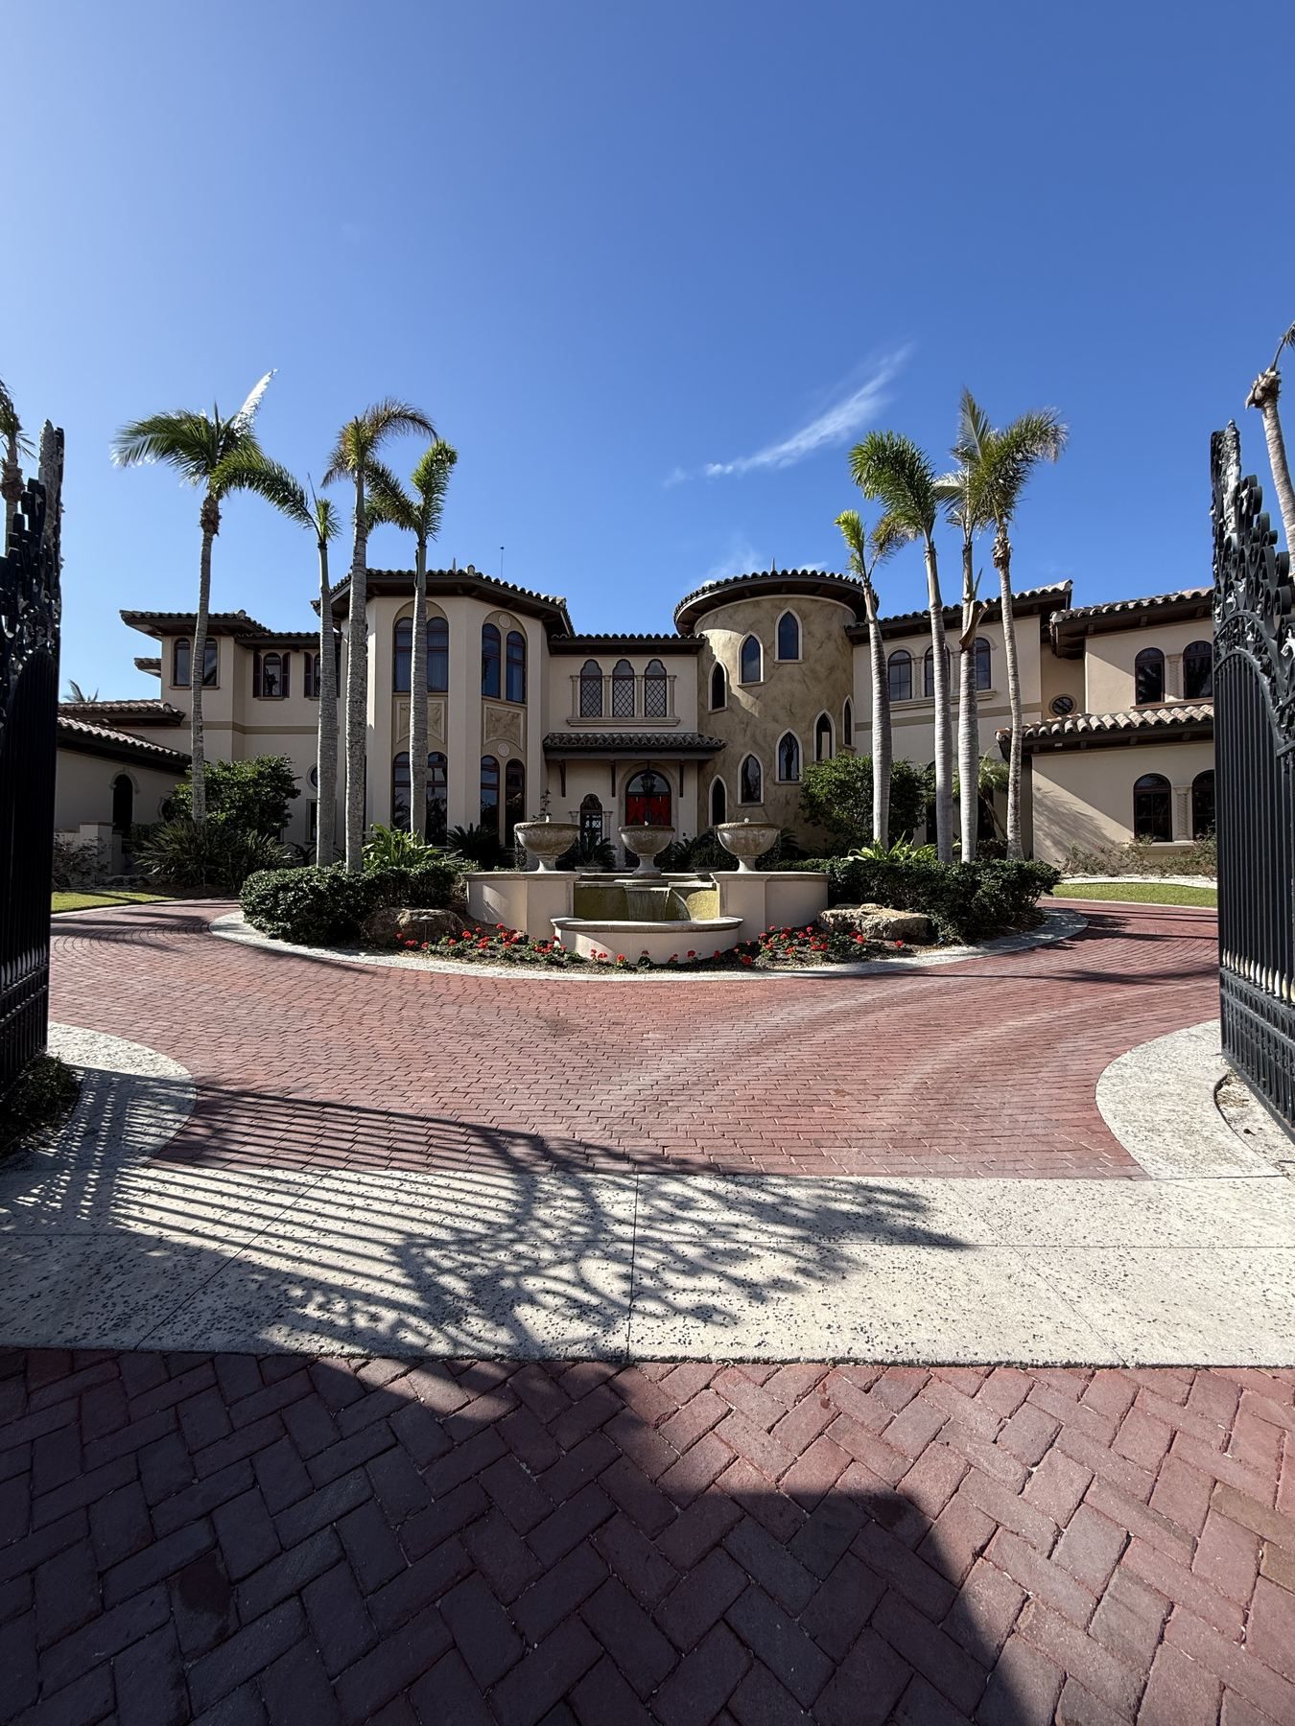

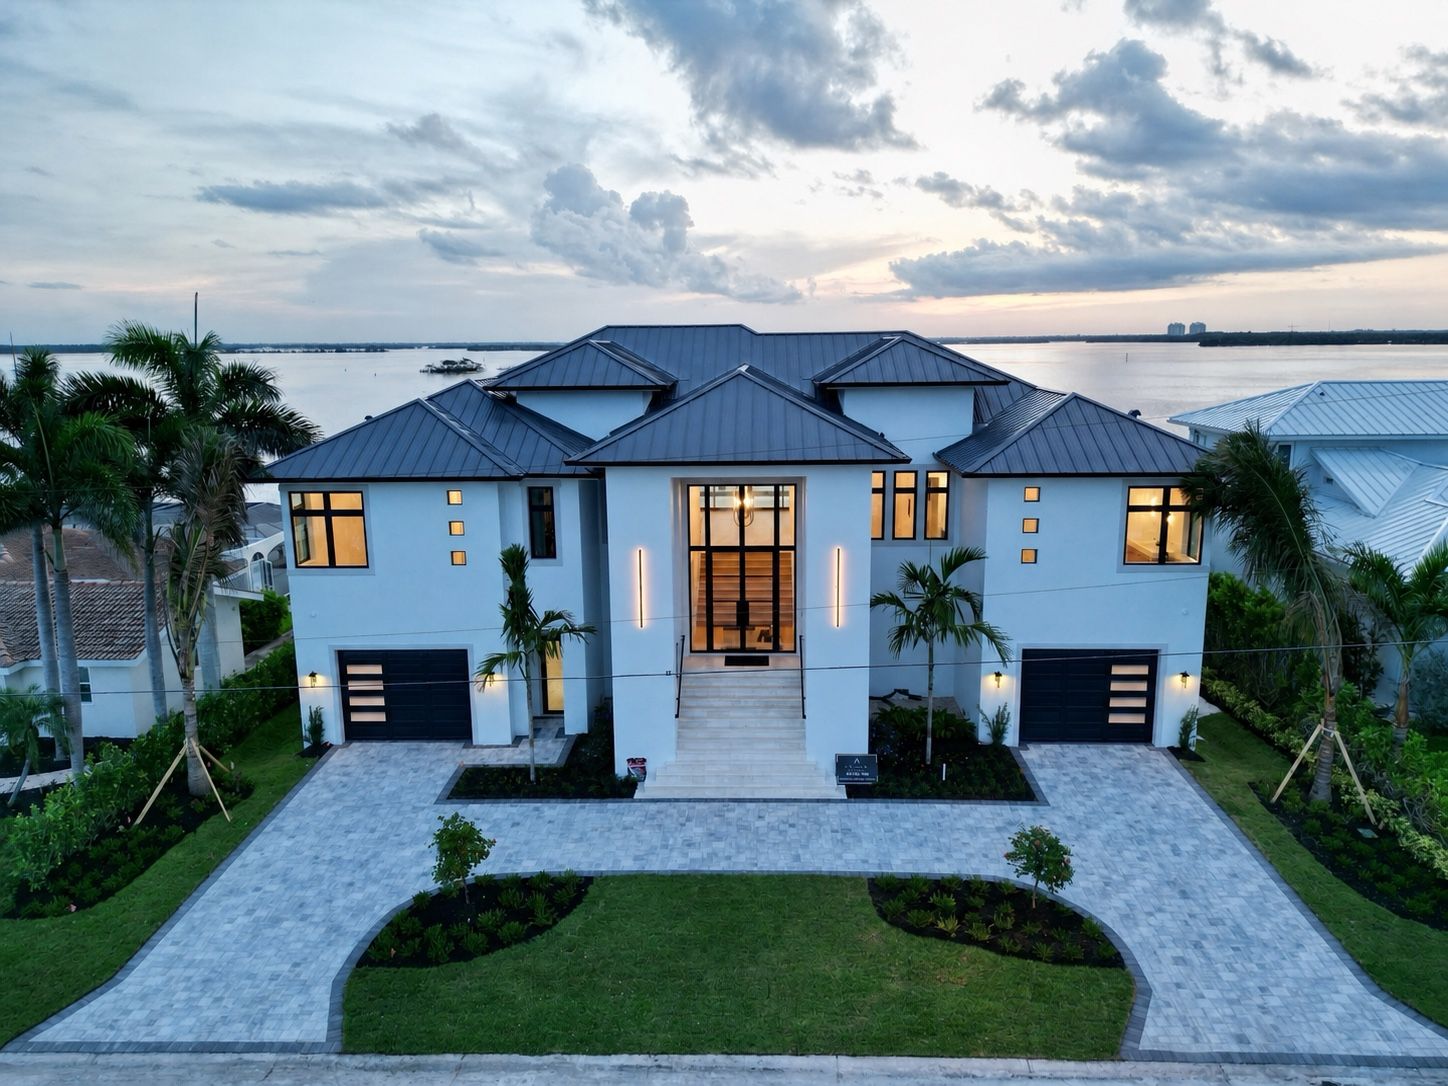
Palm-lined residential arrival landscape

Photo inspection

Pool-Adjacent Landscape Planning Priorities for Naples Properties

Palm-lined residential arrival landscape

Palm-lined residential arrival landscape

03

A practical starting conversation

An initial planning conversation provides an objective look at your property's spatial constraints, functional priorities, and the logical next decisions needed to guide your design.

We begin by identifying what is currently failing to function in your outdoor space. Many residential properties struggle with disorganized spatial flow, overgrown or poorly positioned plant beds, inadequate separation between active zones, or awkward transitions between paved surfaces and garden areas. Rather than jumping directly into aesthetic trends or isolated plant selections, we evaluate how your household uses the yard on a daily basis.

Homeowners can establish a productive foundation for this initial discussion by assembling a few practical details:

A property survey or plot plan showing boundary lines, existing structural footprints, and easements.

A prioritized list of functional objectives, distinguishing essential needs—such as privacy screening, dedicated gathering areas, or practical circulation paths—from secondary preferences.

A clear sense of overall project scope, identifying target priorities and whether the work should proceed all at once or in deliberate phases.

From there, you can review your routine and decide whether to phase perimeter privacy screening first or focus your initial investment on the lanai and patio living areas.

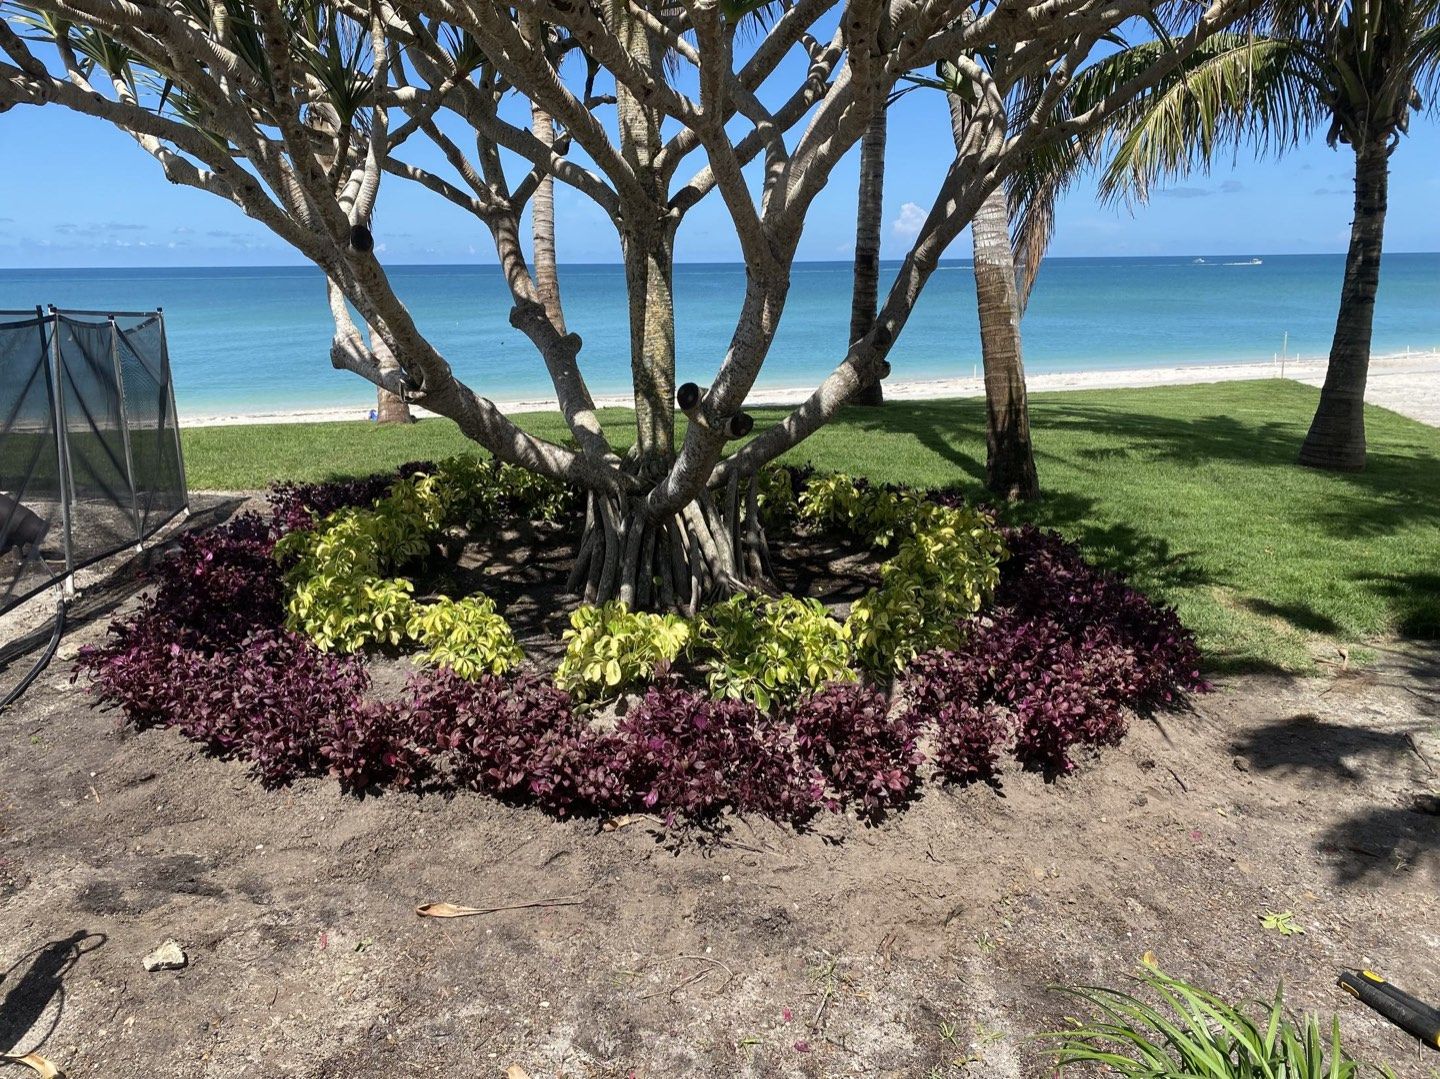
Coastal planting framed by specimen palms

Photo inspection

A practical starting conversation

Coastal planting framed by specimen palms

Coastal planting framed by specimen palms

04

Evaluating Visual Character and Material Selection

Establishing the visual character of an outdoor space requires aligning architectural style with realistic material demands before detailing specific layouts. Homeowners often weigh whether to mirror the clean lines of contemporary architecture or introduce richer, organic textures that blend into lush garden surroundings. Deciding early between understated tonal palettes and high-contrast stone or wood accents sets a consistent aesthetic baseline across every hardscape and planting zone.

Some homeowners lean toward crisp, minimalist hardscape lines with open sightlines that feel calm and orderly, while others prefer layered garden beds and softer stone textures that create a lush, relaxed atmosphere requiring a different rhythm of routine care.

Reviewing these aesthetic and physical variables beforehand sharpens your design priorities. Comparing how different textures, edge profiles, and color temperatures interact with your home's exterior cladding ensures that new additions feel like natural extensions of the architecture. Arriving at a clear direction for character and materials early gives you a solid foundation for evaluating specific structural features and planting schemes down the road.

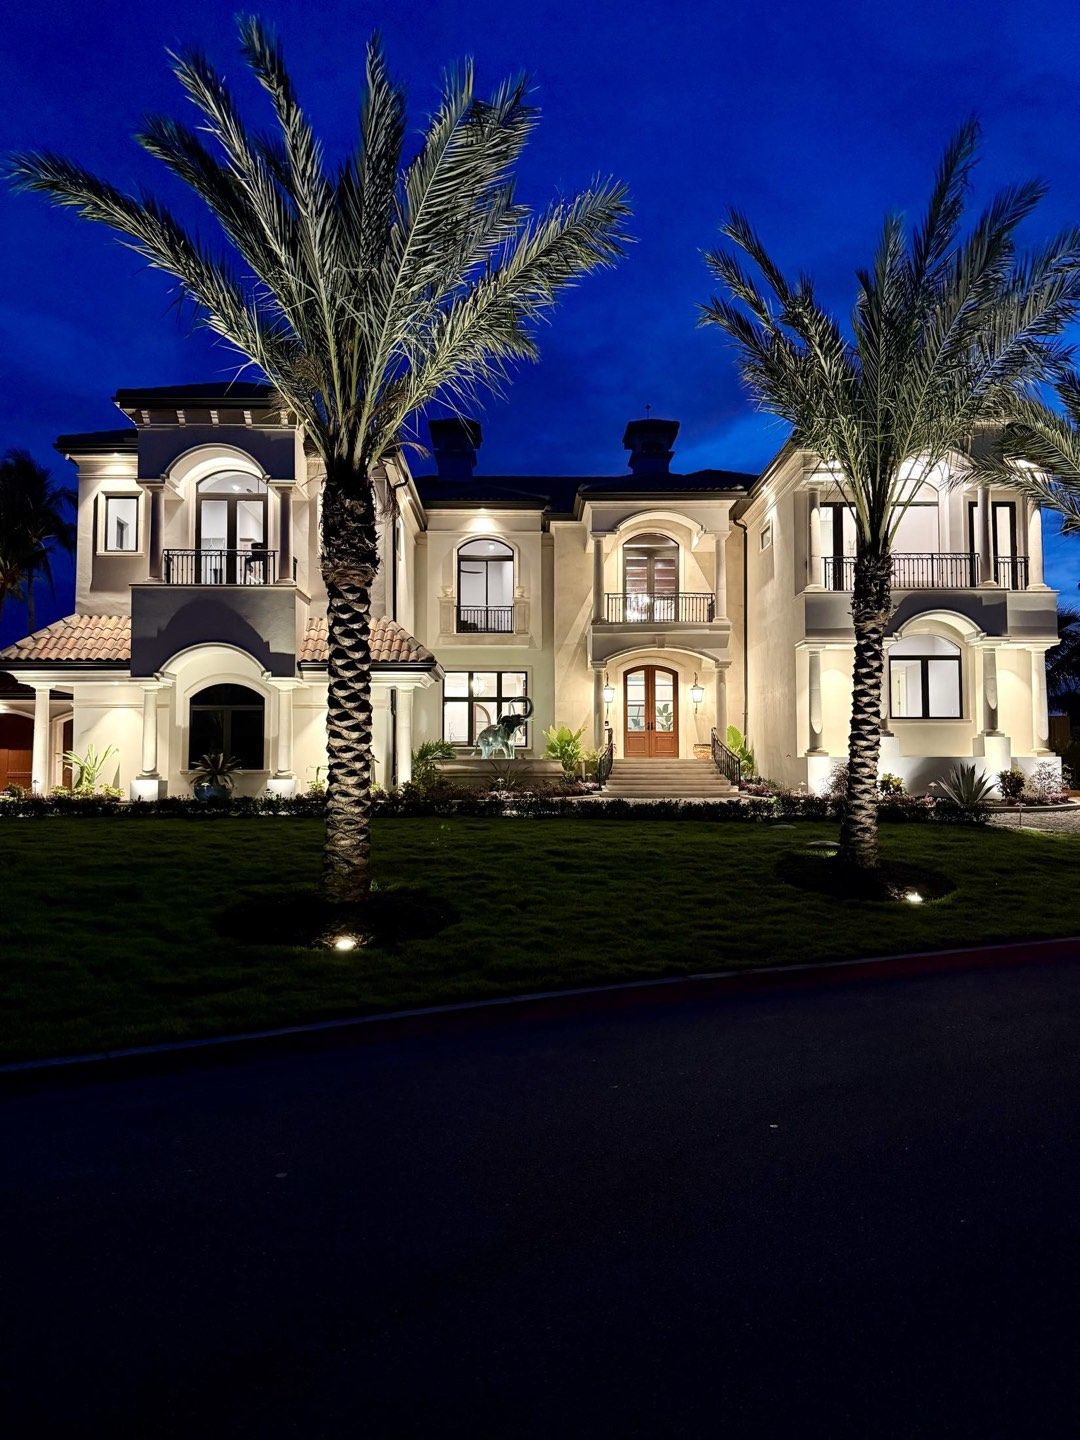
Evening exterior landscape lighting and hardscape

Photo inspection

Evaluating Visual Character and Material Selection

Evening exterior landscape lighting and hardscape

Evening exterior landscape lighting and hardscape

06

Naples questions

01Question

What should I consider first?

Response

Identify how you intend to use your outdoor space, what currently fails to function, and your broad timeline and investment expectations before discussing specific layouts or plant choices.

02Question

Can planning begin with one area?

Response

Yes. Starting with an entryway or patio often works well, provided you consider how that specific zone connects functionally and visually to the rest of the property.

03Question

What helps us discuss a project?

Response

Sharing your property survey, a list of functional priorities, notes on existing problem areas, and target project timeframes helps us provide clear, practical feedback during our initial conversation.

04Question

How do services fit together?

Response

Early spatial planning allows you to compare outdoor priorities, evaluate how elements like hardscaping or lighting complement planting areas, and choose the right service paths together.

05Question

Where can I explore options?

Response

You can review our core service pages to learn about landscape design, hardscaping, and lighting capabilities, or contact us directly to discuss specific requirements for your property.

07

Next step

A well-planned landscape begins with a straightforward discussion about your property's layout, functional needs, and project goals. Reach out to schedule an initial conversation with our team, or review our core capabilities to determine the right path for your home.