
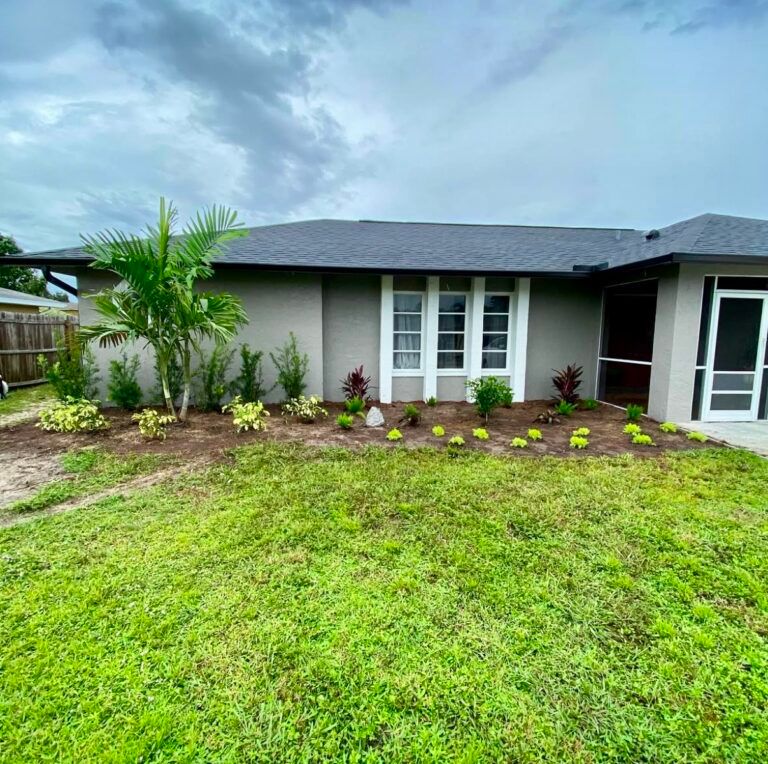
A successful yard renovation begins with an honest audit of what is already happening on the ground, not a shopping trip to the nursery. Most landscape redesigns go sideways because homeowners focus on cosmetic additions before identifying which existing elements work, which fail, and which create daily frustration.
In Southwest Florida, yards age quickly. A fast-growing hedge planted five years ago can easily swallow a walkway, while builder-installed turf gradually thins as tree canopies fill out. Before you draft plans or select new materials, build a pre-design property record (opens in a new tab). This field inventory documents your site’s real-world conditions (opens in a new tab), daily traffic, and structural assets so you can guide the renovation with clear priorities.
Clarify the Renovation Problem
Vague dissatisfaction—feeling that the yard is "messy," "dated," or "overgrown"—leads to piecemeal fixes that rarely hold up. You need to identify the exact functional failure points.
Walk your property lines and look for specific friction points:
- Are mature shrubs crowding the air conditioning compressors or pool equipment?
- Does glare from a white boundary fence bounce into your living room during late afternoons?
- Has the lawn died out beneath a live oak because sunlight never hits the ground?
- Do you avoid using the side yard because dragging a trash bin across bare sand and exposed roots is a chore?
Write down the symptoms without jumping to immediate solutions. Documenting that the side path is difficult to walk with a rolling cart defines the design problem; deciding to lay a 48-inch concrete paver walkway is a later step.
The Three-Bucket Audit: Keep, Remove, or Investigate
Sort every major plant, hardscape feature, and functional zone into three clear categories. This keeps you from throwing away valuable assets while clarifying what stands in the way of a better layout.
+-------------------------------------------------------------------------------+
|                             THE THREE-BUCKET AUDIT                            |
+--------------------------+---------------------------+------------------------+
| KEEP                     | REMOVE                    | INVESTIGATE            |
+--------------------------+---------------------------+------------------------+
| • Established trees or   | • Plantings the homeowner | • Unknown pipes, lines,|
|   features the homeowner |   wants to replace or that|   or utility records   |
|   may want to retain     |   crowd intended paths or | • Irrigation components|
| • Existing hardscape or  |   views                   |   that need clarification|
|   structures to record   | • Worn features or edges  | • Large roots near     |
| • Views or screen        |   the homeowner wants to  |   hardscape or buildings|
|   plantings to preserve  |   review                  | • Property-line or     |
| • Surface or grade       | • Turf or beds the        |   easement questions   |
|   observations to note   |   homeowner wants to revisit|                      |
+--------------------------+---------------------------+------------------------+
Keep
Some established elements may meaningfully shape a future layout. Record the trees, hardscape, structures, views, and screen plantings the household wants to consider retaining, then leave their condition and future role to the appropriate property-specific review.
Remove
Identify plantings, turf, edges, and features the household would like to replace or revisit. Note where they crowd a desired path, obscure a view, or no longer support the way the yard is used, without deciding the cause or the remedy.
Investigate
Flag anything you cannot definitively evaluate on your own. This includes:
- Large roots near pavers, driveways, or buildings.
- Irrigation components that do not match the current planting areas.
- Unknown pipes, low-voltage wiring runs, or retaining-wall questions.
- Visible tree, root, or wall conditions that should be reviewed by an appropriate qualified professional before a future design decision.
Record Site Conditions and Microclimates
Southwest Florida landscapes deal with intense environmental shifts between the summer wet season and winter dry months. What thrives on the north side of your home in January may bake in direct sun come June.
Spend a full weekend noting conditions across the property:
Sun and Shade Movement
Track how light hits different zones in morning, midday, and late afternoon. A southern exposure against light-colored stucco reflects immense heat, creating a dry microclimate that scorches moderate plants. Conversely, narrow corridors between two-story homes often sit in dense shade year-round, dampening soil and reducing air circulation.
Water Movement and Surface Moisture
Observe where rainwater gathers during a typical afternoon summer deluge. Note puddles that linger longer than 24 hours in turf or planting beds, as well as spots where roof run-off cuts trenches through mulch. You do not need to calculate hydraulic loads; simply map where the yard stays waterlogged and where it dries out to powder within an hour of a storm.
Salt and Wind Exposure
If coastal exposure may affect your property, record where wind or salt spray is observed and leave plant suitability to current, site-appropriate research.
When reviewing plant possibilities later, understand what a salt-tolerance label means in practical terms: it can be a starting point for research, not a conclusion about one yard. Note which edges of your property receive direct wind and whether nearby foliage shows browned or tattered margins.
Native Soil Consistency
Look at what sits beneath the surface mulch. Soil and fill can vary across a property, so record observable differences such as a hard layer, loose material, or areas that appear to hold moisture differently. Leave soil conclusions and property-specific recommendations to the appropriate review.
Map Everyday Habits, Circulation, and Conflicts
A landscape can look immaculate on paper and still fail every time you step outside. Great layouts resolve the practical movements of daily life before introducing aesthetic layers.
Take a copy of your property survey or a simple aerial printout from the county property appraiser’s website. Sketch lines that trace how your household moves through the yard:
[ Street / Driveway ]
       |
       v (Trash Bins / Delivery Route)
[ Side Yard Gate ] ------------> [ A/C Units & Pool Equipment ]
       |                                   |
       v (Secondary Utility Path)          v (Service Access)
[ Screened Lanai / Patio ] <=====> [ Primary Lawn / Pet Zone ]
       |
       v (Sightline from Living Room)
[ Rear Property Line / Canal / Greenbelt ]
Focus on common friction points:
- The service path: Where do the trash and recycling bins travel on collection day? If the route crosses rough turf, loose pea gravel, or an obstacle course of pool plumbing, record it as a priority for the next design conversation.
- Pet and play patterns: Dogs carve predictable runs along fence lines, regardless of what you plant there. Note these paths instead of trying to fight them with fragile border plants.
- Sightlines from primary windows: Sit in your most-used indoor spaces—the kitchen island, the breakfast nook, the living room couch. Look out the windows. Are you looking directly at an open mechanical area, your neighbor’s pool cage, or a blank wall? Mark where you need deliberate visual screening.
- Equipment clearance: Note the location of irrigation backflow preventers, electric meters, pool pumps, and heat pumps. Record access needs as a question to resolve before placing dense plantings nearby.
Organize Priorities for a Future Scope Conversation
Use the record to separate what needs a decision now from what can remain a preference or an open question. The goal is not to prescribe a construction sequence; it is to make the next property-specific conversation clearer.
- Must clarify: the goals, areas of the yard, elements to retain, and daily-use conflicts that set the scope.
- Would like to change: the features, views, paths, or planting areas the household wants to revisit.
- Could consider later: ideas that may matter after the core priorities are understood.
- Needs qualified review: observations about trees, utilities, water, structures, or property boundaries that the homeowner cannot safely resolve alone.
This grouping helps a homeowner communicate priorities without treating an observation as a diagnosis or a preferred feature as a required solution.
The Pre-Design Field Sheet
Print this section or take these prompts onto your clipboard to create a clear snapshot of your property's baseline conditions.
1. Hardscape and Structures
- Patios, walkways, and slabs (condition, cracks, settling, drainage issues):
- Fencing and gates (latch alignment, clearance, post stability):
- Exterior mechanicals (A/C, pool pumps, meters, access paths):
- Outdoor storage (trash bin storage location, hose bib reach, shed access):
2. Environmental Observations
- Full sun zones (areas receiving 6+ hours of unbroken, intense light):
- Deep shade zones (areas under dense canopy or north-facing walls):
- Summer wet spots (areas where water sits for hours following rainfall):
- Wind and exposure (open corridors, canal breezes, salt-air exposure):
3. Vegetation Status
- Canopy trees to preserve (healthy, structurally sound, well-positioned):
- Overgrown plantings to remove (crowding walls, rooflines, or paths):
- Screen plantings to reinforce (exposed views into neighboring properties):
- Ground conditions (bare sand, deep thatch, exposed roots, hardpan fill):
4. Daily Routines
- Primary path for trash/recycling:
- Secondary access (mower gates, pool maintenance routes):
- Interior window views needing screening or a focal point:
- Pet access zones and wear patterns:
Taking Your Notes to the Drawing Board
A thoughtful yard renovation does not rely on guessing which plants look attractive at a garden center on a Saturday morning. By recording existing conditions, daily walking routes, and structural hurdles ahead of time, you remove the guesswork from the process.
Once your observations are organized into a clear property record, they can support a property-specific landscape design conversation. They help you communicate dimensions, sun patterns, and household routines while leaving diagnoses and site-specific recommendations to the appropriate review.