
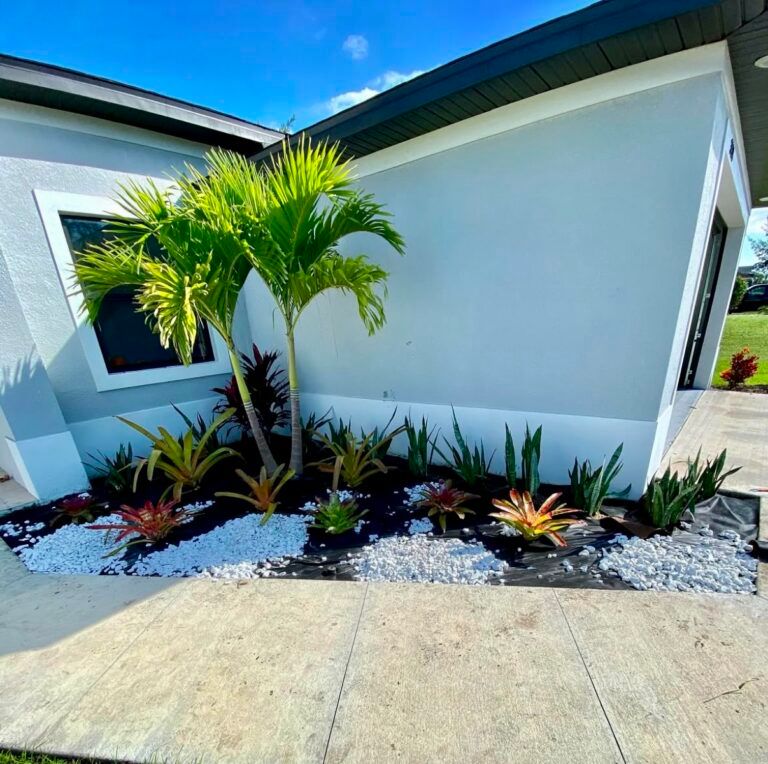
A successful planting project starts with determining what the landscape must accomplish before choosing a single plant. Homeowners frequently collect photos of lush foliage, vibrant blooms, and neat garden beds, yet struggle to translate those visual ideas into a workable plan.
A pre-installation planting brief bridges that gap. Instead of serving as a rigid plant list or a premature design, a brief is a functional decision record. It documents how you live on your property, captures your site observations, and outlines your aesthetic direction so your future contractor conversations are productive, grounded, and focused on long-term performance.
Defining Functional Roles Before Selecting Plants
The fastest way to derail a planting concept is to focus on appearances while ignoring practical utility. Before considering leaf shapes or floral colors, define the specific job each planting area needs to perform. Grounding your project in Florida-Friendly landscaping concepts means looking at function and site compatibility first, allowing aesthetic choices to follow naturally.
Consider how plantings will interact with your daily routines and your home’s architecture:
- Screening and Privacy: Blocking sightlines from neighboring second-story windows, concealing air conditioning compressors, or buffering pool equipment without obstructing service access.
- Framing and Architecture: Softening hard stucco corners, anchoring blank wall expanses, or drawing the eye toward an entryway.
- Climate Moderation and Shade: Filtering intense western afternoon light against windows or shading hot concrete patios to make outdoor living areas more usable.
- Circulation and Direction: Defining property boundaries, lining walkways to prevent corner-cutting, or separating dog-friendly turf areas from delicate garden beds.
- Focal Emphasis: Providing a clear visual destination at the end of a sightline, such as through a lanai screen or viewed from a main living room window.
Assigning explicit functional goals (opens in a new tab) to each zone helps keep preferences connected to how the space is meant to be used.
Documenting On-Site Conditions and Physical Realities
No planting plan succeeds in a vacuum. A professional will evaluate your property's precise horticultural and structural conditions, but your daily observations over weeks and months reveal patterns a single site visit cannot fully capture. Recording these baseline details provides high-value context.
Pay specific attention to these environmental and structural factors:
- Sun Exposure Throughout the Day: Note which areas receive gentle morning light from the east versus blistering, unshaded heat during summer afternoons. Note any deep shade created by roof overhangs, privacy fences, or adjacent structures.
- Moisture and Runoff Observations: Track where water collects during heavy summer downpours. Identify areas that shed water instantly, sections where water pools for hours, and dry zones beneath eaves that rain never reaches.
- Overhead and Underground Space: Note the location of overhead rooflines, gutters, second-story soffits, and incoming utility lines. Underground, mark general areas containing pool plumbing, septic tanks, or buried irrigation lines.
- Existing Vegetation: Decide which healthy, established shade trees or mature shrubs you want to preserve, which struggling specimens you want removed, and which plants might simply need relocation.
- Physical Property Access: Consider how materials and labor reach the planting beds. Note gate widths, steps, narrow side yards, and paver walkways that could dictate equipment choices.
These notes do not replace an on-site professional evaluation, but they establish an honest baseline of what your property actually demands.
Planning for Mature Scale, Clearances, and Ongoing Access
Young nursery stock is deceptive. What sits neatly in a three-gallon container may look very different at maturity. A practical planting brief accounts for mature size (opens in a new tab) from day one, prioritizing space for growth and maintenance.
Structural and Utility Clearances
In your brief, note exterior walls, utilities, air-conditioning units, and other areas where mature plant size or future access may matter. The final clearance decision belongs in a site-specific plan, not in a generic checklist.
Walkway and Sightline Safety
Encroachment along paths, driveways, and entry points creates immediate friction. A brief should clearly outline areas where plantings must stay low or compact to maintain driver sightlines at the street, preserve view corridors out of lanai cages, and keep walkways clear of spiny, weeping, or fast-growing foliage.
Maintenance Equipment Access
Every garden bed requires long-term care. If a planting arrangement is packed so tightly that an individual cannot stand between specimens to weed, prune, or inspect irrigation emitters, the bed will eventually fall into disrepair. Factoring operational clearance into your brief protects the installation long after planting day.
Translating Aesthetic Vision into Hierarchy and Form
Describing a garden’s character does not require drawing a finished plan or memorizing botanical names. Instead, communicate your vision by establishing a clear structural hierarchy and describing the physical traits—forms, textures, and foliage massing—that appeal to you.
Organizing your preferences into three distinct planting tiers (opens in a new tab) helps create visual order:
- Structure Plants: These form the permanent architectural backbone of the space. They provide evergreen screening, frame property corners, and hold their visual presence through every season.
- Supporting Layers: These mid-tier groupings and lower massings weave around the structural backbone. They unify distinct areas of the yard through repetition, soften the transition between tall elements and the lawn, and fill bed depth.
- Accents: These are intentional, limited focal points. Rather than filling an entire bed with contrasting elements, accents work best as single specimens or tight clusters featuring bold architectural shapes, dramatic leaf textures, or distinct seasonal color.
+-------------------------------------------------------------------+
|                        STRUCTURE PLANTS                           |
|      Permanent architectural anchors, tall screening, backbone    |
+-------------------------------------------------------------------+
                                  |
                                  v
+-------------------------------------------------------------------+
|                        SUPPORTING LAYERS                          |
|    Repetitive mid-tier groupings, massed foliage, visual balance   |
+-------------------------------------------------------------------+
                                  |
                                  v
+-------------------------------------------------------------------+
|                         ACCENT MOMENTS                            |
|       Distinct silhouettes, unique textures, focal specimens      |
+-------------------------------------------------------------------+
When describing the overall look, focus on contrast and balance. For instance, pairing plants with broad, bold leaves alongside species with fine, feathery foliage introduces depth and shadow without relying on high-maintenance seasonal flowers. Deciding whether you prefer a clean, formal look with clipped lines and strong symmetry or a relaxed, multi-layered composition gives an installation team clear stylistic boundaries.
The Pre-Installation Decision Record Checklist
Before scheduling a detailed walkthrough, organize your notes into this practical decision record. Use it to separate what you know about your site from the technical variables that must be confirmed by a professional.
1. Functional Priorities
- Clear list of primary goals (e.g., privacy along north boundary, entryway framing, afternoon patio shade).
- Areas designated strictly for utility (trash can storage, pet runs, equipment screening).
2. Physical Records & Boundaries
- Rough sketch or property survey showing bed locations and fence lines.
- Current photos of the property taken in clear daylight from multiple vantage points.
- Gate widths and path dimensions for equipment access.
3. Vegetation Decisions
- Inventory of healthy existing plants to retain.
- List of unwanted, declining, or poorly placed plants targeted for removal.
4. Observed Site Patterns
- Light conditions recorded across morning, midday, and late afternoon.
- Moisture behavior noted during and immediately after heavy rains.
- Known locations of underground utility feeds, pool plumbing, or septic fields.
5. Aesthetic Preferences & Upkeep Tolerance
- Desired look: formal and structured, or layered and naturalistic.
- Preference for foliage contrast (broad vs. fine textures, variegated vs. solid greens).
- Realistic maintenance tolerance: how many hours per month can you devote to pruning, or will upkeep be managed by an outside service?
6. Critical Questions to Confirm (Not Assumed Scope)
- Does the existing irrigation system provide adequate pressure and head-to-head coverage for new bed configurations?
- Does local subsoil drain adequately, or are grade adjustments required before planting?
- Are underground utilities clearly marked via 811 location services?
- What specific species restrictions, setbacks, or architectural review approvals does your HOA require?
- Are your preferred plant sizes and varieties commercially available in local wholesale nurseries?
When Site Observations Call for a Broader Conversation
If your notes raise water-movement or grade questions that go beyond a planting decision, add them to the items to confirm before installation rather than assuming a cause or correction.
Once you have compiled your priorities, site observations, and unanswered questions into a clear pre-installation brief, you have a useful starting point for a conversation about landscape installation.